


1629 N Burling St #3, Chicago, IL, 60614
About This Home
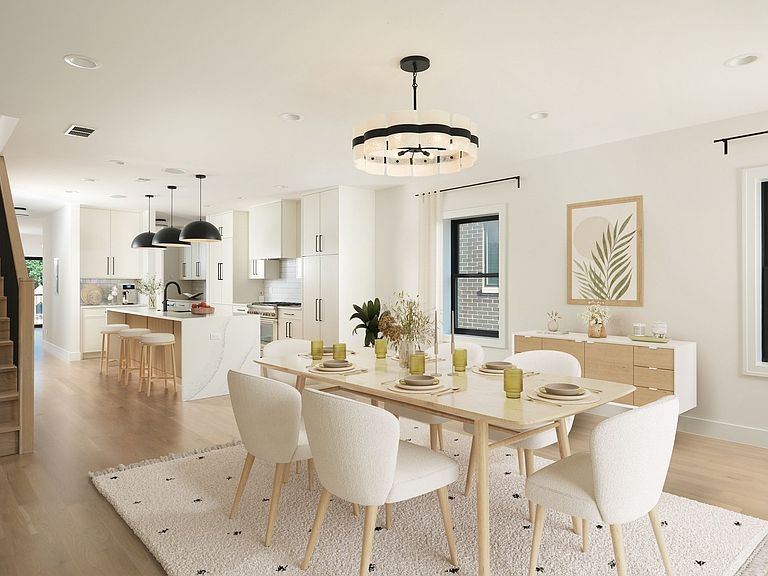
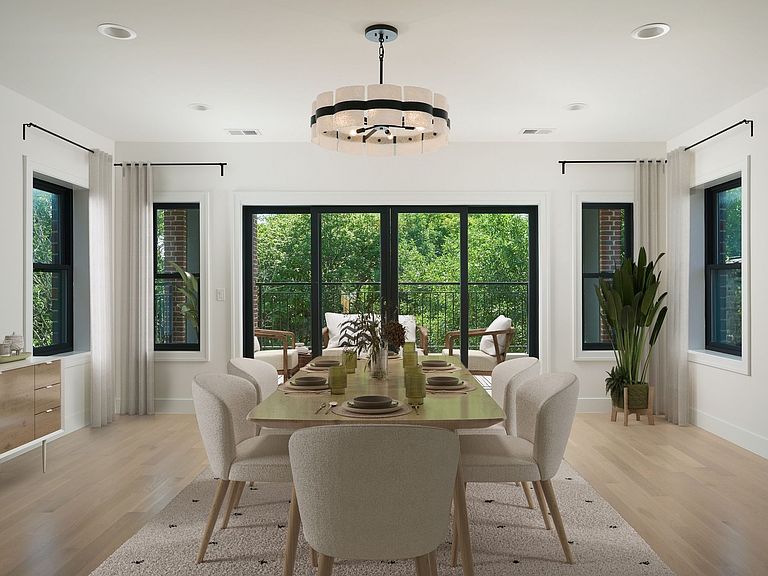
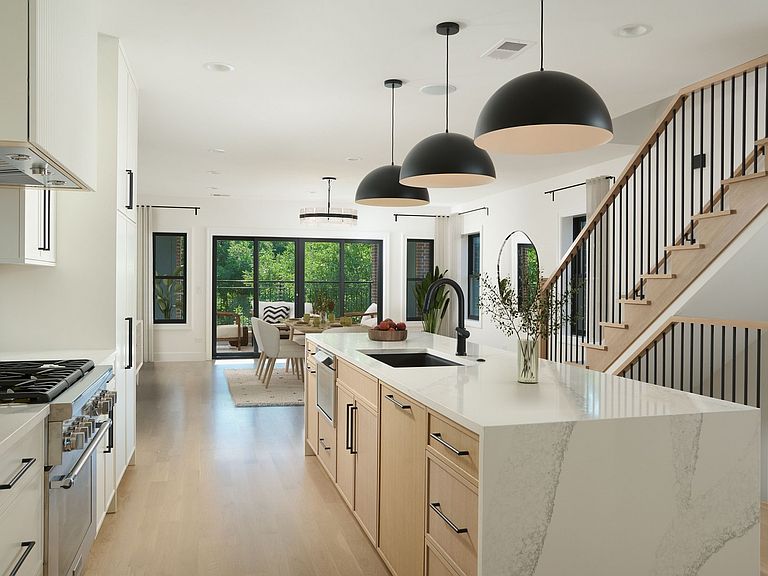
This stunning 4-bedroom, 3.1-bathroom duplex penthouse in the heart of Lincoln Park has a thoughtfully designed floor plan, refined finishes, and exceptional indoor/outdoor living. The main level is designed for daily living and effortless entertaining with an expansive living and dining space that opens seamlessly to a covered terrace. The chef's kitchen is appointed with custom cabinetry, integrated Thermador appliances, a fluted hood, quartzite countertops, a spacious island with waterfall edges, and an adjoining butler's pantry that adds both function and convenience. Just beyond, the kitchen opens to a spacious family room, creating an extension of the home's main living space. Upstairs there are 4 bedrooms, 3 full bathrooms, and side-by-side laundry. The primary suite has two walk-in closets, a spa-inspired bath featuring heated floors, a steam shower, floating double vanity, and private water closet. A true highlight of the home is the private rooftop deck that is beautifully finished with porcelain pavers, offering a beautiful setting for entertaining, dining, or relaxing above the city. Additional highlights include white oak wide plank flooring, professionally organized closets, designer lighting, one interior garage parking space, and private neighborhood security with multiple cars working each night. Ideal location just steps from Lincoln Park's acclaimed restaurants, parks, boutiques, and neighborhood conveniences, this home offers exceptional city living in one of Chicago's most sought-after neighborhoods.
Getting Around
 Walker's Paradise
 Excellent Transit
 Very Bikeable
Schools
Construction
Condition
- Year built: 2023
Materials
- Construction materials: Brick
Type & Style
- Home type: Condo
- Property subType: Condominium,Duplex,Single Family Residence
Interior
Appliances
- Appliances included: Range,Microwave,Dishwasher,High End Refrigerator,Washer,Dryer,Disposal,Stainless Steel Appliance(s),Wine Refrigerator
- Laundry features: Washer Hookup,In Unit
Basement
- Basement: None
Bedroom2
- Features: Flooring (Hardwood)
- Level: Second
- Area: 100
- Dimensions: 10X10
Bedroom3
- Features: Flooring (Hardwood)
- Level: Second
- Area: 100
- Dimensions: 10X10
Bedroom4
- Features: Flooring (Hardwood)
- Level: Second
- Area: 120
- Dimensions: 12X10
Bedrooms & Bathrooms
- Bedrooms: 4
- Bathrooms: 4
- Full bathrooms: 3
- 1/2 bathrooms: 1
Deck
- Features: Flooring (Hardwood)
- Level: Third
- Area: 1292
- Dimensions: 68X19
Dining Room
- Features: Flooring (Hardwood)
- Level: Main
- Dimensions: COMBO
Family Room
- Features: Flooring (Hardwood)
- Level: Main
- Area: 288
- Dimensions: 18X16
Features
- Wet Bar,Built-in Features,Walk-In Closet(s),Open Floorplan,Special Millwork,Pantry
- Flooring: Hardwood
- Number of fireplaces: 1
- Fireplace features: Gas Log,Gas Starter,Family Room
- Fireplace: Yes
Heating & Cooling
- Heating features: Natural Gas,Forced Air,Radiant Floor
- Cooling features: Central Air
Interior Area
- Total structure area: 0
- Total interior livable area: 2,579 sqft
Kitchen
- Features: Kitchen (Island,Pantry-Butler,Custom Cabinetry,Granite Counters,Updated Kitchen),Flooring (Hardwood)
- Level: Main
- Area: 224
- Dimensions: 14X16
Laundry
- Features: Flooring (Hardwood)
- Level: Second
- Area: 21
- Dimensions: 7X3
Living Room
- Features: Flooring (Hardwood)
- Level: Main
- Area: 342
- Dimensions: 18X19
Master Bedroom
- Features: Flooring (Hardwood),Bathroom (Full,Double Sink,Whirlpool & Sep Shwr)
- Level: Second
- Area: 169
- Dimensions: 13X13
Other
- Features: Flooring (Hardwood)
- Level: Main
- Area: 171
- Dimensions: 19X9
Pantry
- Level: Main
- Area: 42
- Dimensions: 6X7
Walk In Closet
- Level: Second
- Area: 36
- Dimensions: 4X9
Walk In Closet
- Level: Second
- Area: 24
- Dimensions: 6X4
Walk In Closet
- Level: Second
- Area: 16
- Dimensions: 4X4
Property
Accessibility
- Accessibility features: No Disability Access
Details
- Parcel number: 14333140300000
- Special condition: None
Features
- Patio & porch: Roof Deck,Deck
Parking
- Total spaces: 1
- Parking features: Garage Door Opener,Yes,Garage Owned,Detached,Garage
- Has garage: Yes
- Attached garage spaces: 1
- Covered spaces: 1
- Has uncovered spaces: Yes