


3201 Scissortail Way, Yukon, OK, 73099
About This Home
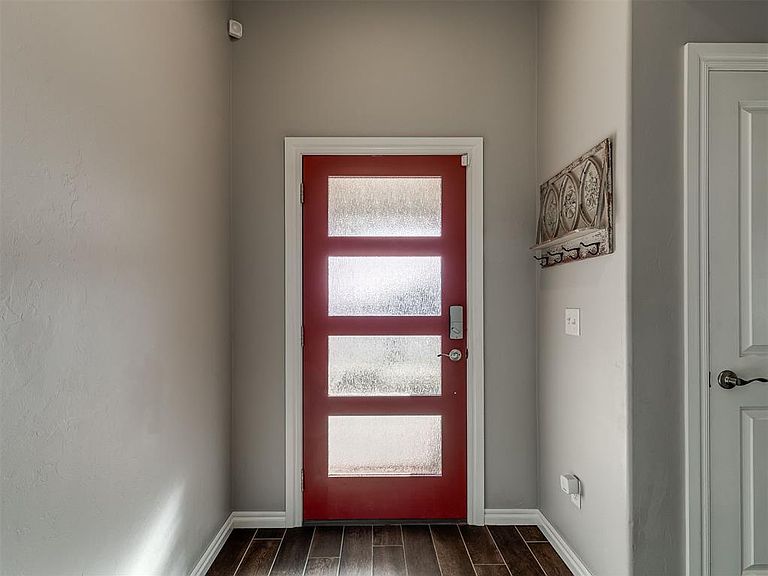
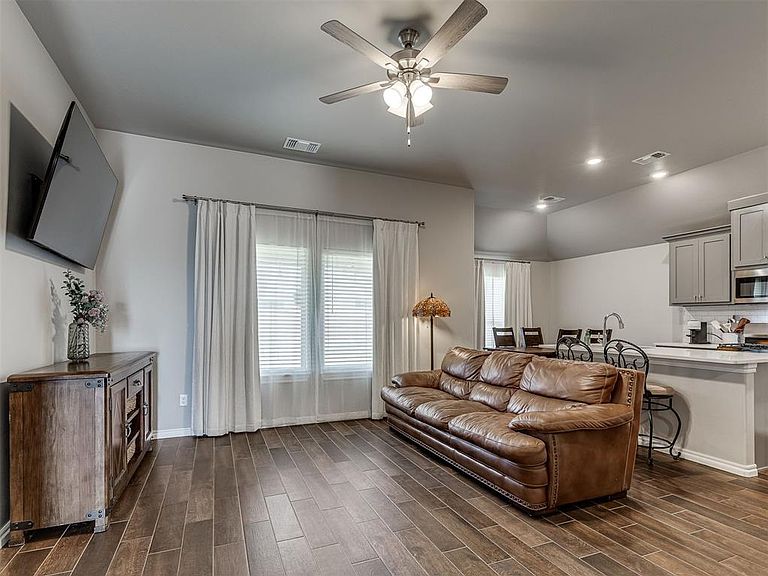
Better than new, this thoughtfully designed home offers the look and feel of new construction while being priced approximately $30,000 less than comparable new builds—an exceptional value, especially for first-time home buyers seeking a quicker close and move-in opportunity. This Tabor home offers 1,387 square feet of well-planned living space, along with a spacious two-car garage complete with a built-in storm shelter. The layout includes a split three-bedroom, two-bathroom plan with a dedicated flex space and a utility room—providing both comfort and functionality for modern living. The dedicated flex space offers a private, secluded, and versatile retreat—ideal for working from home, creative hobbies, crafts, or a quiet escape, providing the perfect environment for productivity, focus, or relaxation while easily adapting to your lifestyle needs. The living room is bright and inviting, featuring wood-look tile flooring, large windows, a ceiling fan, and Cat6 wiring for fast, reliable connectivity—perfect for today’s tech-driven lifestyle. The kitchen combines style and practicality with 3 cm quartz countertops, stainless steel appliances, custom-built cabinetry with decorative hardware, a designer tile backsplash, and durable wood-look tile flooring. The primary suite is privately positioned and includes plush carpeting, a ceiling fan, Cat6 wiring, and well-sized windows that bring in natural light. The en-suite bathroom features a dual-sink vanity with elegant countertops, a walk-in shower, an elongated water-saving toilet, and a spacious walk-in closet. Additional highlights include a tankless water heater, fresh air intake ventilation system, R-15 and R-38 insulation, and a whole-home air filtration system—designed to deliver comfort, efficiency, and peace of mind.
Getting Around
 Car-Dependent
 Very Limited Transit
 Somewhat Bikeable
Schools
Construction
Condition
- Year built: 2023
Materials
- Foundation: Slab
- Roof: Composition
- Construction materials: Brick & Frame
Other
- Builder name: Taber Homes
Type & Style
- Home type: SingleFamily
- Architectural style: Contemporary,Modern
- Property subType: Single Family Residence
Interior
Appliances
- Appliances included: Dishwasher,Disposal,Water Heater,Free-Standing Electric Oven,Free-Standing Gas Range
- Laundry features: Laundry Room
Bathroom
- Area: 45
- Dimensions: 5 x 9
Bathroom
- Area: 45
- Dimensions: 5 x 9
Bedroom
- Area: 110
- Dimensions: 10 x 11
Bedroom
- Area: 100
- Dimensions: 10 x 10
Bedrooms & Bathrooms
- Bedrooms: 3
- Bathrooms: 2
- Full bathrooms: 2
Dining Room
- Area: 72
- Dimensions: 9 x 8
Features
- Flooring: Carpet,Tile
- Fireplace features: None
Heating
- Heating features: Has Heating (Unspecified Type)
Interior Area
- Total structure area: 1,387
- Total interior livable area: 1,387 sqft
Kitchen
- Area: 120
- Dimensions: 12 x 10
Living Room
- Area: 210
- Dimensions: 14 x 15
Master Bedroom
- Area: 154
- Dimensions: 14 x 11
Other
- Area: 60
- Dimensions: 6 x 10
Property
Details
- Parcel number: 3201NONEScissortailWay73099
- Special condition: None
Features
- Levels: One
- Stories: 1
- Patio & porch: Patio,Porch
- Fencing: Wood
Lot
- Lot size: 5,998 sqft
- Features: Interior Lot
Parking
- Total spaces: 2
- Parking features: Concrete
- Has garage: Yes
- Attached garage spaces: 2
- Covered spaces: 2
Climate Risk is Financial Risk
Every home has a financial story beyond the listing price. Below, you’ll see the climate risks that could affect this property — and in Bills & Affordability, how those risks may influence repairs, insurance, utilities, and long-term value.
Biggest Threats for This Home
- Cold Wave

- Ice Storm

- Tornado

- Winter Weather

- Hail

- Heat Wave

- Inland Flooding

- Strong Wind

How This Home’s Risks Compare
FEMA Declared Disasters in Canadian County and Oklahoma
Understanding the Costs
Financial advisors generally recommend spending no more than 30% of your gross household income on housing costs. In practice, many households stretch to 35% or beyond — especially in high-cost markets.
Estimated Costs Today
| Monthly | Annual | |
|---|---|---|
| Mortgage | $1,339 | $16,068 |
| Home Insurance | $305 | $3,660 |
| Property Taxes | $178 | $2,136 |
| Electricity | $144 | $1,732 |
| Total | $1,966 | $23,592 |
Income You'd Need if You Spent...
How Costs Could Change Over Time
Climate risk is quickly impacting all of the major home ownership costs. Adjust the growth rates and percentage of income spent on housing below to see how your housing costs could change over the next 10 years — and what income you'd need to keep up.
Comparing Against the Market
Price Per Sq Ft
vs Other Active Listings
Avg $/sqft
vs Homes Sold Last Month
Median $/sqft
Current Market Trends
Median Price Per Square Foot
The median price per square foot of homes sold in this area each month. Compare this to this listing's price per square foot to gauge whether the home is priced in line with recent sales.
Historicals for This Listing
Zestimate History ($/sqft)
Price History
| Date | Event | Price |
|---|---|---|
| 2026-04-20 | Price change | $265,000 |
| 2026-03-27 | Listed for sale | $270,000 |
| 2023-09-28 | Sold | $267,065 |
| 2023-07-24 | Pending sale | $267,065 |
| 2023-05-16 | Sold | $45,000 |
| 2023-01-24 | Sold | $45,000 |
| 2022-03-22 | Sold | $48,000 |
| 2021-10-05 | Sold | $46,500 |
| 2021-06-15 | Sold | $50,000 |
| 2020-10-16 | Sold | $45,000 |
 View on Zillow