


173 Mercy Way, Hurricane, WV, 25526
3beds
3baths
2,083sqft
$424,900
$204price/sqft
$2,749/moest. monthly cost
$109,960/yrincome needed
About This Home
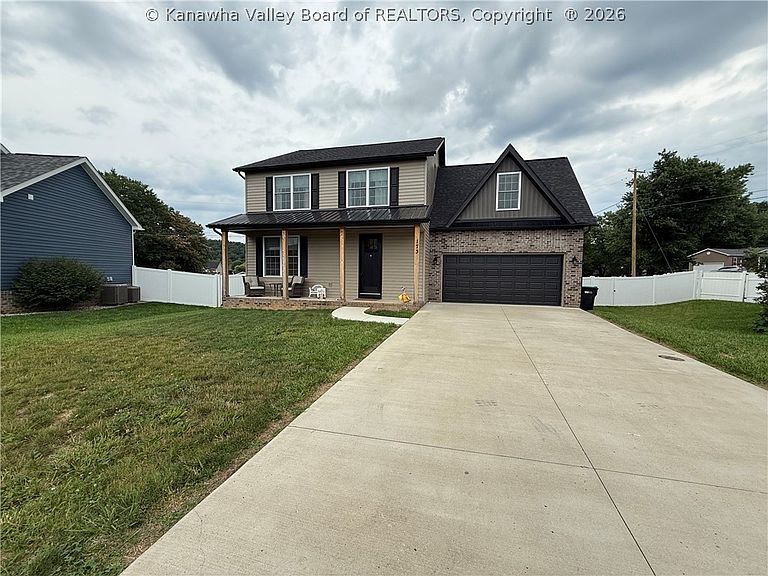
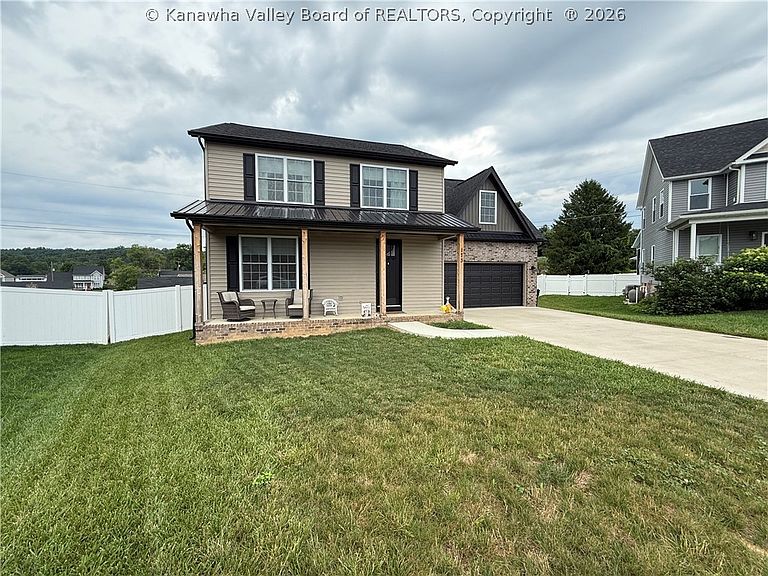
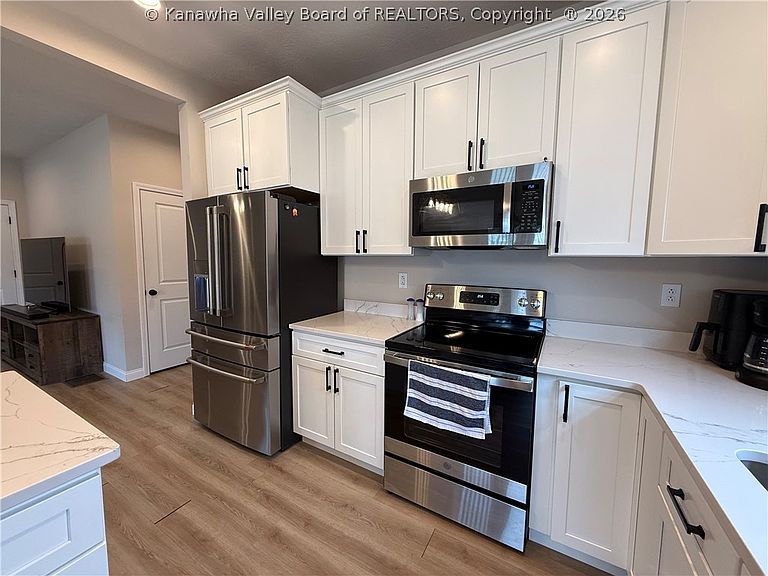
Welcome home to this beautiful 2 year old, move-in ready home featuring 3 beds, 2.5 baths and a bright open-concept floor plan perfect for everyday living and entertaining. The spacious bonus room offers endless possibilities as a playroom, media room or 4th bedroom. Enjoy the convenience of a 2-car garage and a large, fully fenced backyard with plenty of room for outdoor activities, pets or relaxing. Modern finishes, low-maintenance living , and a like-new condition, make this home one you won't want to miss!
Getting Around
20
 Car-Dependent
0
 Very Limited Transit
37
 Somewhat Bikeable
Schools
9/10
10/10
10/10
Construction
Condition
- Year built: 2023
Materials
- Roof: Composition,Shingle
- Construction materials: Brick,Drywall,Vinyl Siding
Type & Style
- Home type: SingleFamily
- Architectural style: Two Story
- Property subType: Single Family Residence
Interior
Appliances
- Appliances included: Dishwasher,Electric Range,Disposal,Microwave,Refrigerator
Basement
- Basement: None
Bedroom2
- Level: Upper
- Dimensions: 11.3X11.3
Bedroom3
- Level: Upper
- Dimensions: 11.3X10.10
Bedrooms & Bathrooms
- Bedrooms: 3
- Bathrooms: 3
- Full bathrooms: 2
- 1/2 bathrooms: 1
Dining Room
- Level: Other
- Dimensions: 0
Family Room
- Level: Main
- Dimensions: 17.7X14.4
Features
- Eat-in Kitchen,Great Room,Cable TV
- Window features: Insulated Windows
- Flooring: Carpet,Laminate,Tile
Heating & Cooling
- Heating features: Electric,Forced Air
- Cooling features: Central Air
Interior Area
- Total interior livable area: 2,083 sqft
Kitchen
- Level: Main
- Dimensions: 20.3X12.0
Living Room
- Level: Main
- Dimensions: 12.0X11.6
Primary Bedroom
- Level: Upper
- Dimensions: 15.2X12.11
Recreation
- Level: Upper
- Dimensions: 19.6X19.0
Utility Room
- Level: Upper
- Dimensions: 6.0X4.0
Property
Details
- Parcel number: 11221A010000000000
Features
- Levels: Two
- Stories: 2
- Patio & porch: Deck,Patio,Porch
- Exterior features: Deck,Fence,Porch,Patio
- Fencing: Privacy
Lot
- Lot size: 8,712 sqft
- Lot size dimensions: 0 x 0 x 0 x 0
Parking
- Total spaces: 2
- Parking features: Attached,Garage,Two Car Garage
- Has garage: Yes
- Attached garage spaces: 2
- Covered spaces: 2