



4223 LITTLE OWL LANE, Kissimmee, FL, 34746
About This Home
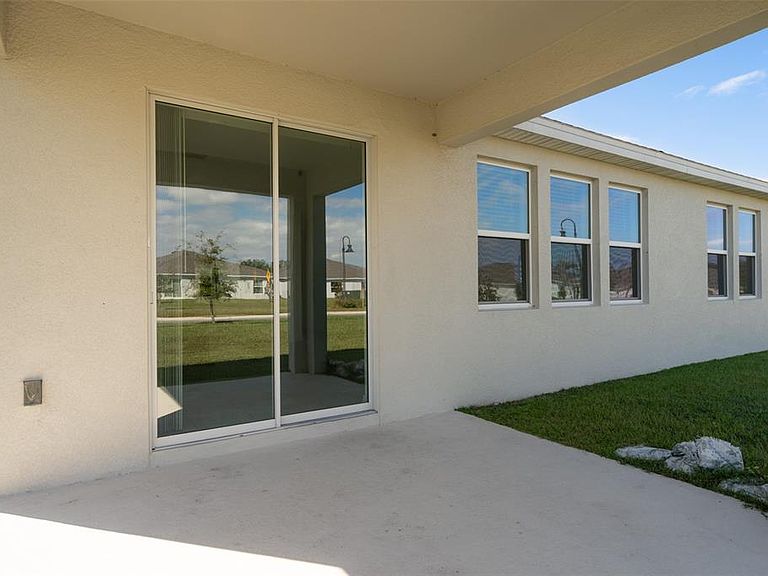
Beautiful 4-Bedroom Home – A Perfect Place to Call Home (or a Smart Investment)!** Welcome to this stunning 4-bedroom, 2-bathroom home in the Storey Creek community, offering parking for up to 4 vehicles (2-car garage plus 2 additional spaces in the driveway) — the perfect combination of comfort, style, and functionality for today's modern lifestyle. Step inside to discover a bright and spacious open-concept floor plan featuring a welcoming living area, dining space, and a well-appointed kitchen designed for both everyday living and entertaining. The home offers generous natural light, four comfortable bedrooms, and a spacious primary suite with a private bathroom. Located in a beautifully maintained community, residents enjoy access to outstanding amenities, including a resort-style swimming pool, clubhouse, fitness center, playgrounds, walking trails, green spaces, dog park, and recreational areas. Conveniently situated near SR-535, I-4, and US-192, with easy access to shopping, restaurants, schools, hospitals, and Orlando's world-famous attractions. **Investor Alert:** This property is currently tenant-occupied under a solid lease at $2,350/month through December 2026, delivering immediate, hassle-free rental income from day one — no vacancy period, no leasing costs, and reliable cash flow already in place. Whether you're building your rental portfolio or planning ahead for your future home, this property offers outstanding value, a prime location, and a wonderful community atmosphere. Schedule your private showing
Getting Around
 Car-Dependent
 Minimal Transit
 Somewhat Bikeable
Schools
Construction
Condition
- Year built: 2023
Materials
- Foundation: Slab
- Roof: Shingle
- Construction materials: Stucco
Type & Style
- Home type: SingleFamily
- Property subType: Single Family Residence
Interior
Appliances
- Appliances included: Cooktop,Dishwasher,Dryer,Microwave,Refrigerator,Trash Compactor,Washer
- Laundry features: Inside,Laundry Room
Bathroom2
- Level: First
Bedroom2
- Features: Built-in Closet
- Level: First
Bedroom3
- Features: Built-in Closet
- Level: First
Bedrooms & Bathrooms
- Bedrooms: 4
- Bathrooms: 2
- Full bathrooms: 2
Features
- Living Room/Dining Room Combo,Open Floorplan,Stone Counters,Thermostat,Walk-In Closet(s)
- Window features: Window Treatments
- Flooring: Carpet,Ceramic Tile
Heating & Cooling
- Heating features: Central
- Cooling features: Central Air
Interior Area
- Total structure area: 2,446
- Total interior livable area: 1,843 sqft
Kitchen
- Level: First
Laundry
- Level: First
Living Room
- Level: First
Primary Bathroom
- Level: First
Primary Bedroom
- Features: Walk-In Closet(s)
- Level: First
Property
Details
- Parcel number: 072629530200018360
- Zoning: X
- Special condition: None
Features
- Levels: One
- Stories: 1
- Exterior features: Sidewalk
Lot
- Lot size: 6,098 sqft
Parking
- Total spaces: 4
- Parking features: Garage - Attached,Carport
- Has garage: Yes
- Attached garage spaces: 2
- Covered spaces: 4
- Carport: Yes
- Carport spaces: 2