


21254 Catalina Palm Dr, Cypress, TX, 77433
About This Home
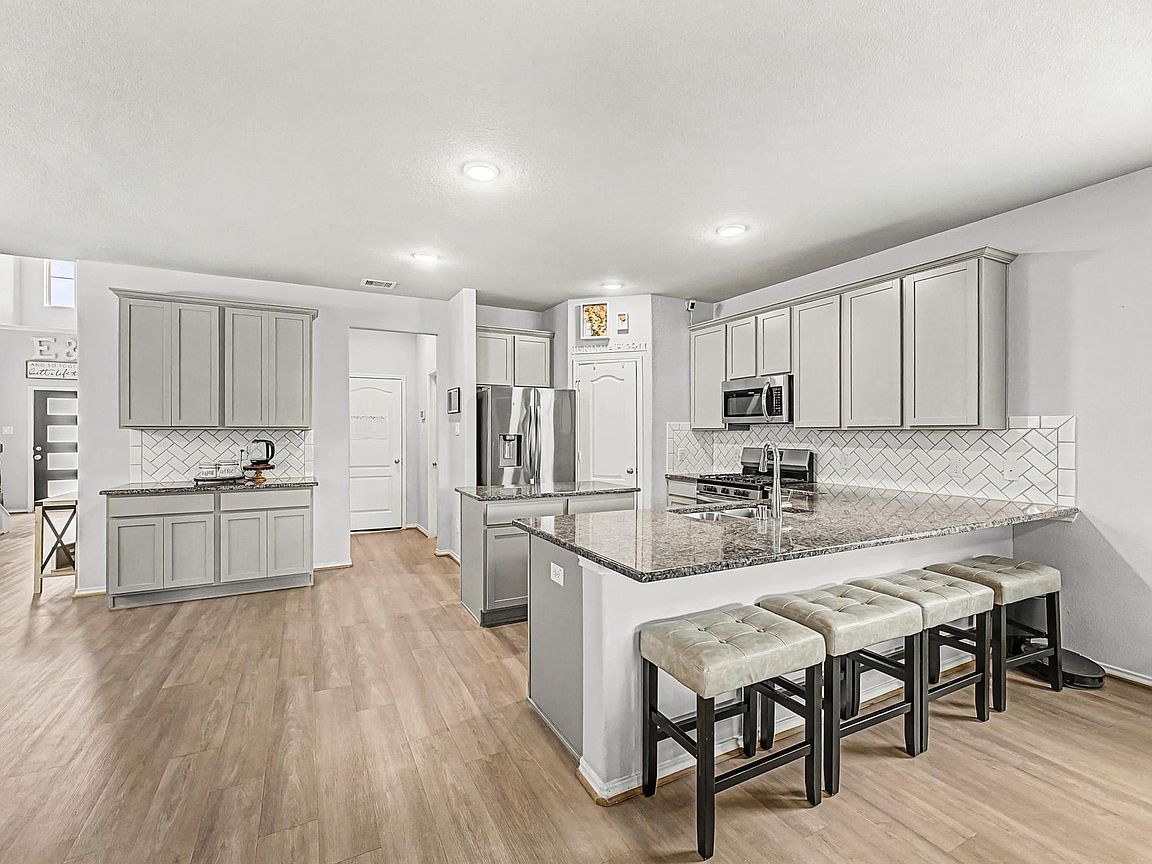
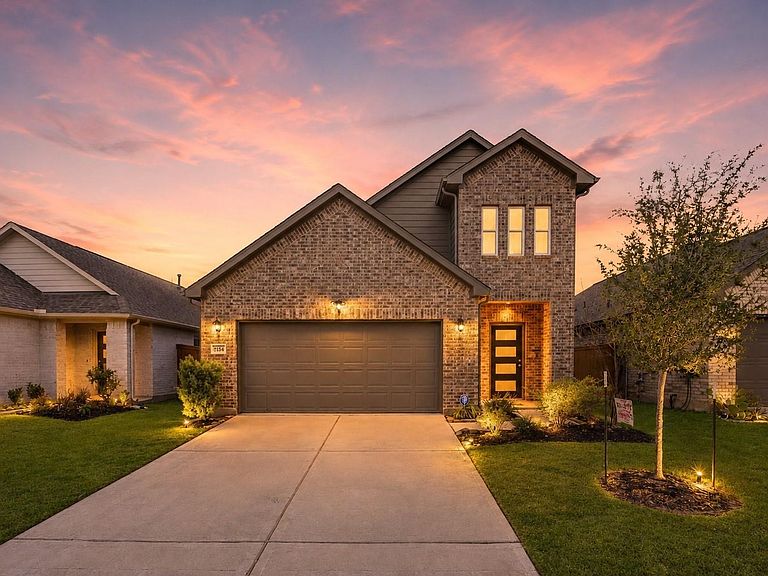
Stunning two-story home in the highly sought-after Marvida master-planned community! This 5-bedroom, 2.5-bath Energy Star® qualified home features an open-concept layout ideal for everyday living and entertaining. The kitchen offers granite countertops, 42-inch upper cabinets, soft-close cabinets, and a spacious island that opens to the family room with a cozy gas log fireplace. Luxury vinyl plank flooring adds style and durability. The primary suite downstairs includes double sinks, a separate shower, and a relaxing garden tub. Upstairs features a game room and dedicated pre-wired media room—perfect for movie nights. An elegant wrought iron staircase makes a striking first impression. Enjoy resort-style amenities including a beautiful community center, pool, fitness center, parks, and easy access to TX-99, shopping, dining, and entertainment.
Getting Around
 Car-Dependent
 Very Limited Transit
 Somewhat Bikeable
Schools
Construction
Condition
- Year built: 2023
Materials
- Foundation: Slab
- Roof: Composition
- Construction materials: Batts Insulation,Blown-In Insulation,Brick
Other
- Builder name: Smith Douglas Homes
Type & Style
- Home type: SingleFamily
- Architectural style: Traditional
- Property subType: Single Family Residence
Interior
Appliances
- Appliances included: ENERGY STAR Qualified Appliances,Disposal,Gas Oven,Microwave,Dishwasher
- Laundry features: Electric Dryer Hookup,Gas Dryer Hookup
Bedrooms & Bathrooms
- Bedrooms: 5
- Bathrooms: 3
- Full bathrooms: 2
- 1/2 bathrooms: 1
Features
- En-Suite Bath,Primary Bed - 1st Floor,Walk-In Closet(s)
- Door features: Insulated Doors
- Flooring: Carpet,Vinyl
- Number of fireplaces: 1
- Fireplace features: Gas Log
- Fireplace: Yes
Heating & Cooling
- Heating features: Natural Gas
- Cooling features: Electric
Interior Area
- Total structure area: 2,586
- Total interior livable area: 2,586 sqft
Kitchen
- Features: Kitchen Island,Kitchen open to Family Room,Pantry
Master Bathroom
- Features: Primary Bath: Double Sinks,Primary Bath: Separate Shower,Primary Bath: Soaking Tub,Secondary Bath(s): Tub/Shower Combo,Vanity Area
Property
Details
- Parcel number: 1463320010027
- Exclusions: Washer,Dryer,Refrigerator
Features
- Stories: 2
Lot
- Lot size: 4,800 sqft
- Features: Subdivided,0 Up To 1/4 Acre
Parking
- Total spaces: 2
- Parking features: Attached
- Has garage: Yes
- Attached garage spaces: 2
- Covered spaces: 2