



401 Us Highway 22, Plainfield, NJ, 07060
About This Home
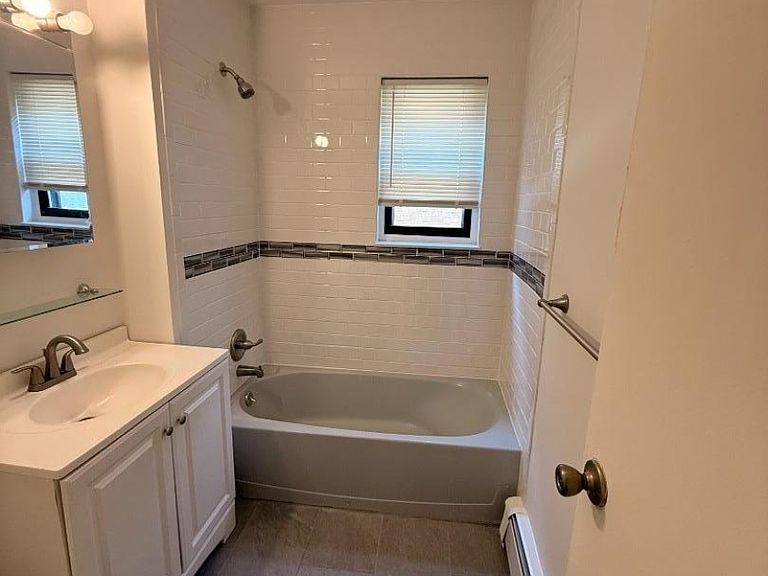
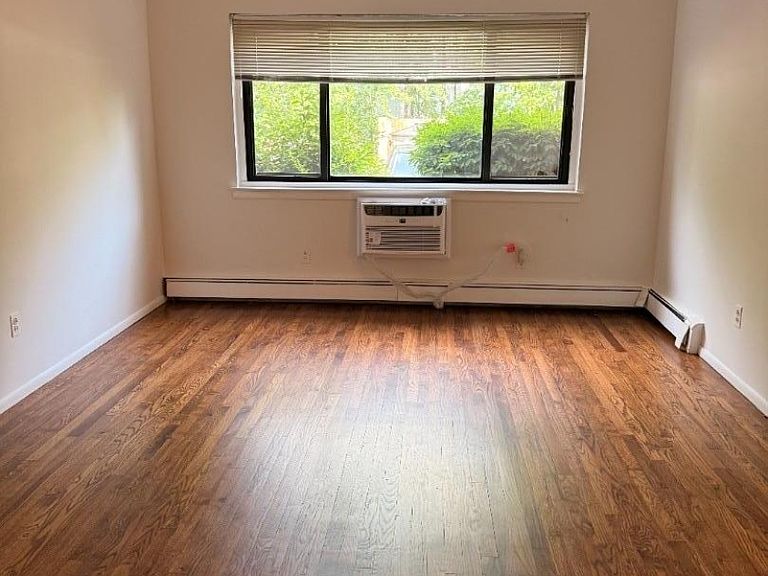
Updated First Floor Condo in Desirable Regency Village!. Bright and well-maintained 1-bedroom, 1-bath condo featuring new refinished HW flooring . Spacious open living and dining room, kitchen with Brand New Appliances, New Bathroom, large bedroom with two closets, New 2 window A/C.Heat , Water and Gas is included in the HOA fee. Community amenities include an in-ground pool (mandatory $105 annual fee), shared laundry, and assigned parking . Conveniently located just off Route 22 with easy access to shopping, dining, and major commuter routes. Purchaser must occupy the unit as their primary residence for two (2) years before the unit may be rented**Building 3 Unit B First floor , Parking spot # 562 Community is VA approved but not FHA approved. Buyers to verify all fees with the management company.**Lock Box is on the railings of building 1 sign for Laundry room second lock box
Getting Around
 Car-Dependent
 Some Transit
 Somewhat Bikeable
Schools
Construction
Condition
- Year built: 1960
Materials
- Roof: Asphalt Shingle
- Construction materials: Brick
Notable Dates
- Major remodel year: 2026
Type & Style
- Home type: Condo
- Property subType: Condominium
Interior
Appliances
- Appliances included: Carbon Monoxide Detector,Kitchen Exhaust Fan,Range/Oven-Gas,Refrigerator,Gas Water Heater
Basement
- Basement: None
Bedroom1
- Level: First
- Area: 165
Bedrooms & Bathrooms
- Bedrooms: 1
- Bathrooms: 1
- Full bathrooms: 1
Dining Room
- Level: First
- Area: 72
Heating & Cooling
- Heating features: Forced Air,Natural Gas
- Cooling features: Wall Unit(s),Window Unit(s)
Kitchen
- Features: Galley Type,Separate Dining Area
- Level: First
- Area: 80
Living Room
- Level: First
- Area: 228
Master Bathroom
- Features: Soaking Tub
Property
Details
- Parcel number: 2714000060001000030002
- Zoning description: Res
Features
- Levels: Multi Floor Unit
- Entry location: First Floor Unit
- Private pool: Yes
- Pool features: Association
- Exterior features: Barbecue,Underground Lawn Sprinkler
Lot
- Features: Level
- Lot size dimensions: 0000
Parking
- Total spaces: 1
- Parking features: Assigned,Asphalt,Parking Lot-Shared
- Uncovered spaces: 1