



340 Sugarview Rd, Sugar Hill, GA, 30518
About This Home
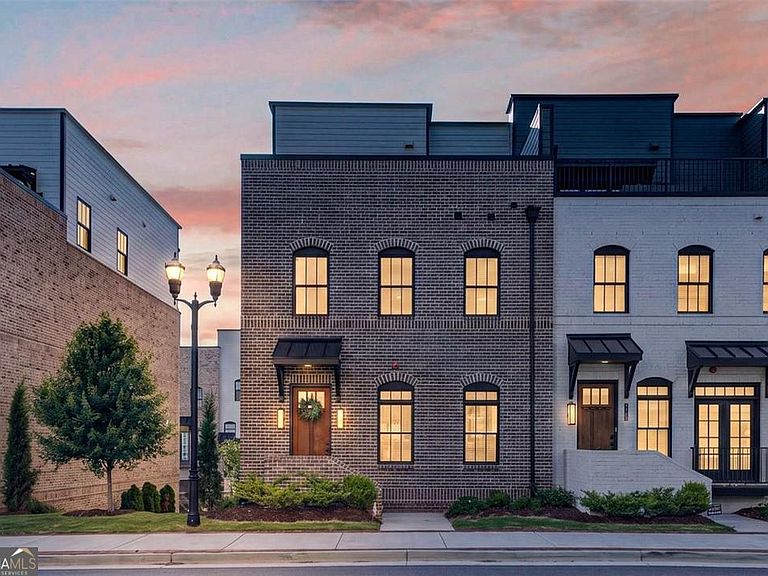
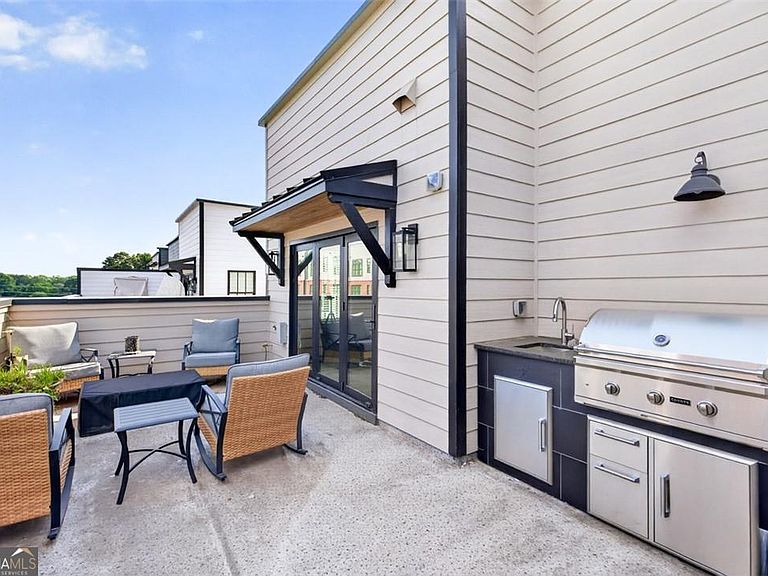
Private elevator. Rooftop terrace. Walkable downtown living. Offered fully furnished-with flexibility to suit your needs! Welcome to the Broadview Rooftop Collection, where luxury meets convenience in the heart of downtown Sugar Hill. This stunning end-unit townhome offers 4 bedrooms, 4.5 bathrooms, four finished levels, and elevated designer finishes throughout. The home is being offered fully furnished, creating a truly turnkey opportunity, though sellers are willing to negotiate the furnishings for buyers who prefer to purchase the home unfurnished. The main living space features 10-foot ceilings, wide-plank flooring, abundant natural light, a custom accent wall, and a sleek fireplace with floating shelves. The gourmet kitchen is the centerpiece, complete with 42-inch designer cabinetry, quartz countertops, a waterfall island, tile backsplash, under-cabinet lighting, and premium Bosch appliances, including a 36-inch gas cooktop. A private elevator provides effortless access to all four levels. Upstairs, the spacious primary suite offers a spa-inspired bath and oversized walk-in closet, while a secondary ensuite provides the perfect guest space or home office. The rooftop level is built for entertaining, featuring a flexible bonus space and private terrace with an outdoor kitchen, gas grill, sink, and built-in storage for seamless indoor-outdoor living. The terrace level adds a private bedroom and full bath, ideal for guests, roommates, or multigenerational living. Additional upgrades include a commercial-grade washer and dryer, epoxy garage floors, and the extra privacy and natural light that come with end-unit living. Just steps from restaurants, coffee shops, concerts, the Sugar Hill Greenway, The Bowl, and year-round community events, this home offers the perfect blend of luxury, lifestyle, and location.
Getting Around
 Car-Dependent
 Very Limited Transit
 Somewhat Bikeable
Schools
Construction
Condition
- Property condition: Resale
- Year built: 2023
Materials
- Roof: Other
- Construction materials: Brick
Type & Style
- Home type: Townhouse
- Architectural style: Brick 4 Side
- Property subType: Townhouse
Interior
Appliances
- Appliances included: Dishwasher,Disposal,Dryer
- Laundry features: Upper Level
Basement
- Has basement: Yes
- Basement: Bath Finished,Finished,Interior Entry
Bedrooms & Bathrooms
- Bedrooms: 4
- Bathrooms: 5
- Full bathrooms: 4
- 1/2 bathrooms: 1
Dining Room
- Features: Seats 12+
Features
- Bookcases,Double Vanity,High Ceilings,Tile Bath,Walk-In Closet(s)
- Window features: Double Pane Windows
- Flooring: Hardwood
- Number of fireplaces: 1
- Fireplace features: Living Room
- Fireplace: Yes
- Finished area below ground: 0
- Finished area above ground: 0
- Common walls with other units/homes: End Unit
Heating & Cooling
- Heating features: Central
- Cooling features: Central Air
Interior Area
- Total structure area: 0
Kitchen
- Features: Breakfast Bar,Breakfast Room,Kitchen Island
Property
Accessibility
- Accessibility features: Accessible Elevator Installed
Details
- Parcel number: R7291 365
- Attached to another structure: Yes
Features
- Levels: Three Or More
- Stories: 3
- Exterior features: Balcony,Gas Grill
- Has view: Yes
- View description: City
- Waterbody name: None
Lot
- Lot size: 871.20 sqft
- Features: Level
Parking
- Total spaces: 2
- Parking features: Attached,Garage
- Has garage: Yes