



1310 Harness Ct, Sparks, NV, 89436
About This Home
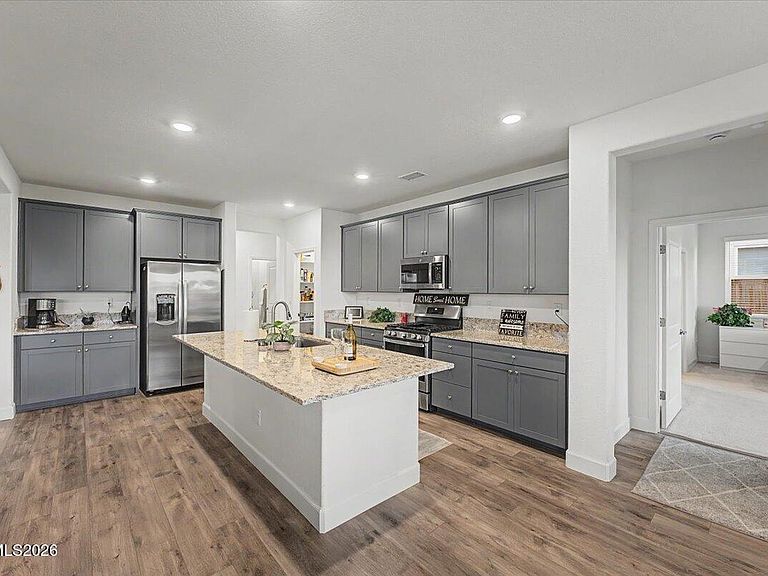
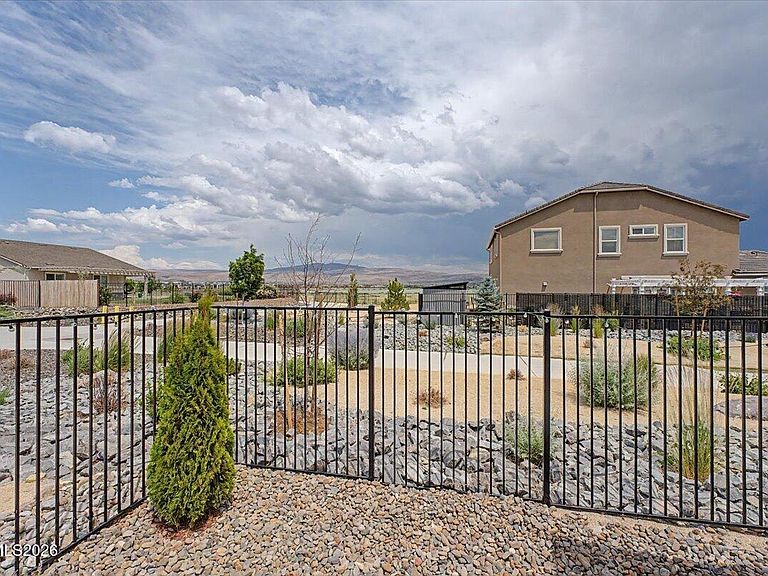
Most homes in Kiley Ranch share a fence with a rear neighbor. This one backs to a greenbelt with a front-row view of Kiley Lake instead. There is one lot in Kiley Ranch bigger than all the rest, and this is it. A three car garage is rare. A three car garage on the largest lot in the neighborhood is rarer. Stairs get harder every year. This home doesn't have any. The single-level layout means no stairs to manage and no upstairs to maintain, without giving up an inch of space. Four bedrooms and two and a half baths spread across an open, easy-to-navigate floor plan. The kitchen anchors the home with a large island, upgraded cabinetry, and a gas cooktop, opening straight into a great room with high ceilings that make the space feel even larger. The primary suite sits privately on the main floor, with a soaking tub, walk-in shower, and double sinks. A fully xeriscaped yard means more time enjoying the space and less time maintaining it. The oversized 3-car tandem garage covers vehicles, gear, or a workshop setup. Tucked on a quiet cul-de-sac corner lot in Sparks, this newer-construction (2023) single-story Kiley Ranch home feeds into John Bohach Elementary, Sky Ranch Middle, and Spanish Springs High.
Getting Around
 Car-Dependent
 Very Limited Transit
 Somewhat Bikeable
Schools
Construction
Condition
- Year built: 2023
Materials
- Foundation: Slab
- Roof: Composition,Pitched,Shingle
- Construction materials: Stone,Stucco
Other
- Builder name: Lennar
Type & Style
- Home type: SingleFamily
- Property subType: Single Family Residence
Interior
Appliances
- Appliances included: Dishwasher,Disposal,Gas Cooktop,Gas Range,Microwave
- Laundry features: Cabinets,Laundry Room,Washer Hookup
Bedrooms & Bathrooms
- Bedrooms: 4
- Bathrooms: 3
- Full bathrooms: 2
- 1/2 bathrooms: 1
Features
- Ceiling Fan(s),Entrance Foyer,High Ceilings,Kitchen Island,Pantry,Master Downstairs,Smart Thermostat,Walk-In Closet(s)
- Window features: Blinds,Double Pane Windows,Vinyl Frames,Window Coverings
- Flooring: Carpet,Ceramic Tile,Luxury Vinyl
- Common walls with other units/homes: No Common Walls
Heating & Cooling
- Heating features: Electric,Forced Air,Natural Gas
- Cooling features: Central Air,Electric
Interior Area
- Total structure area: 2,288
- Total interior livable area: 2,288 sqft
Property
Details
- Parcel number: 51078309
- Zoning: NUD
Features
- Levels: One
- Stories: 1
- Patio & porch: Covered,Patio
- Exterior features: None
- Spa features: None
- Fencing: Back Yard
- Has view: Yes
- View description: Desert,Mountain(s),Park/Greenbelt
- Waterbody name: Kiley Lake
Lot
- Lot size: 6,098 sqft
- Features: Common Area,Corner Lot,Cul-De-Sac,Greenbelt,Landscaped,Level,Sprinklers In Front,Sprinklers In Rear
Parking
- Total spaces: 3
- Parking features: Attached,Garage,Garage Door Opener,Tandem
- Has garage: Yes
- Attached garage spaces: 3
- Covered spaces: 3