


1310 Harness Ct, Sparks, NV, 89436
About This Home
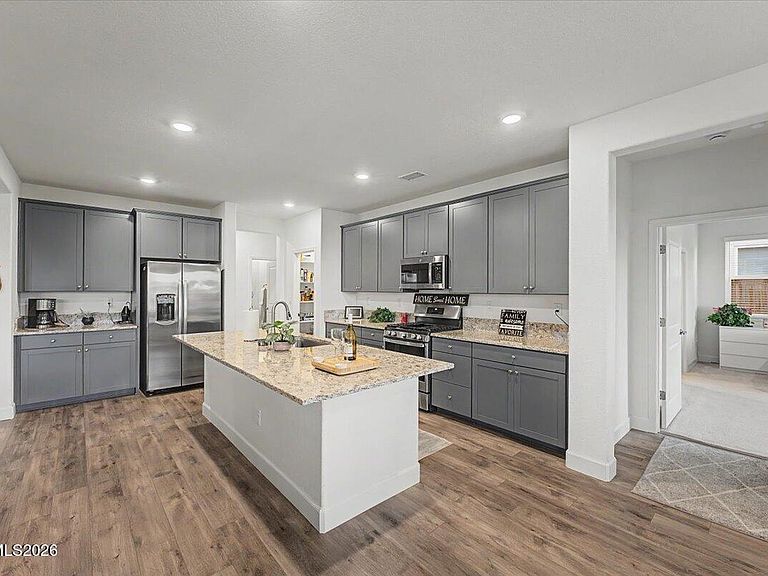
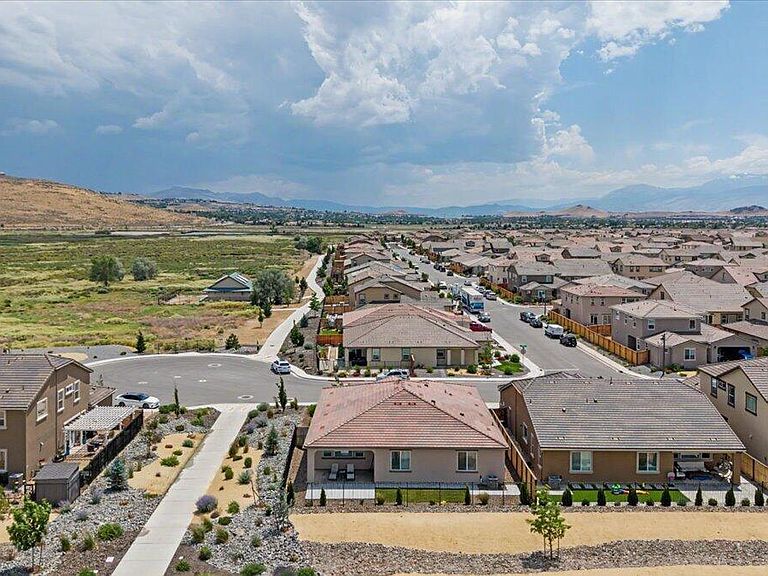
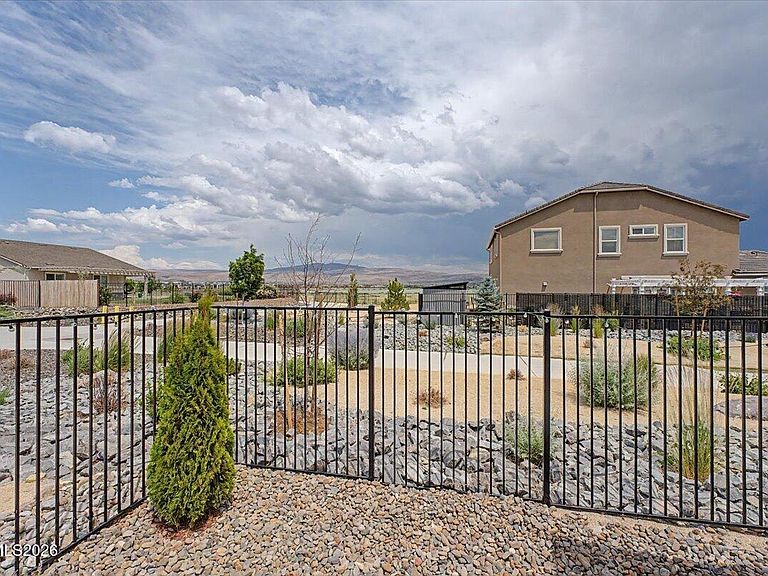
Most homes in Kiley Ranch share a fence with a rear neighbor. This one backs to a greenbelt with a front-row view of Kiley Lake instead. There is one lot in Kiley Ranch bigger than all the rest, and this is it. A three car garage is rare. A three car garage on the largest lot in the neighborhood is rarer. Stairs get harder every year. This home doesn't have any. The single-level layout means no stairs to manage and no upstairs to maintain, without giving up an inch of space. Four bedrooms and two and a half baths spread across an open, easy-to-navigate floor plan. The kitchen anchors the home with a large island, upgraded cabinetry, and a gas cooktop, opening straight into a great room with high ceilings that make the space feel even larger. The primary suite sits privately on the main floor, with a soaking tub, walk-in shower, and double sinks. A fully xeriscaped yard means more time enjoying the space and less time maintaining it. The oversized 3-car tandem garage covers vehicles, gear, or a workshop setup. Tucked on a quiet cul-de-sac corner lot in Sparks, this newer-construction (2023) single-story Kiley Ranch home feeds into John Bohach Elementary, Sky Ranch Middle, and Spanish Springs High.
Getting Around
 Car-Dependent
 Very Limited Transit
 Somewhat Bikeable
Schools
Construction
Condition
- Year built: 2023
Materials
- Foundation: Slab
- Roof: Composition,Pitched,Shingle
- Construction materials: Stone,Stucco
Other
- Builder name: Lennar
Type & Style
- Home type: SingleFamily
- Property subType: Single Family Residence
Interior
Appliances
- Appliances included: Dishwasher,Disposal,Gas Cooktop,Gas Range,Microwave
- Laundry features: Cabinets,Laundry Room,Washer Hookup
Bedrooms & Bathrooms
- Bedrooms: 4
- Bathrooms: 3
- Full bathrooms: 2
- 1/2 bathrooms: 1
Features
- Ceiling Fan(s),Entrance Foyer,High Ceilings,Kitchen Island,Pantry,Master Downstairs,Smart Thermostat,Walk-In Closet(s)
- Window features: Blinds,Double Pane Windows,Vinyl Frames,Window Coverings
- Flooring: Carpet,Ceramic Tile,Luxury Vinyl
- Common walls with other units/homes: No Common Walls
Heating & Cooling
- Heating features: Electric,Forced Air,Natural Gas
- Cooling features: Central Air,Electric
Interior Area
- Total structure area: 2,288
- Total interior livable area: 2,288 sqft
Property
Details
- Parcel number: 51078309
- Zoning: NUD
Features
- Levels: One
- Stories: 1
- Patio & porch: Covered,Patio
- Exterior features: None
- Spa features: None
- Fencing: Back Yard
- Has view: Yes
- View description: Desert,Mountain(s),Park/Greenbelt
- Waterbody name: Kiley Lake
Lot
- Lot size: 6,098 sqft
- Features: Common Area,Corner Lot,Cul-De-Sac,Greenbelt,Landscaped,Level,Sprinklers In Front,Sprinklers In Rear
Parking
- Total spaces: 3
- Parking features: Attached,Garage,Garage Door Opener,Tandem
- Has garage: Yes
- Attached garage spaces: 3
- Covered spaces: 3
Climate Risk is Financial Risk
Every home has a financial story beyond the listing price. Below, you’ll see the climate risks that could affect this property — and in Bills & Affordability, how those risks may influence repairs, insurance, utilities, and long-term value.
Biggest Threats for This Home
- Winter Weather

- Wildfire

How This Home’s Risks Compare
FEMA Declared Disasters Across Nevada Counties
Understanding the Costs
Financial advisors generally recommend spending no more than 30% of your gross household income on housing costs. In practice, many households stretch to 35% or beyond — especially in high-cost markets.
Estimated Costs Today
| Monthly | Annual | |
|---|---|---|
| Mortgage | $3,488 | $41,856 |
| Home Insurance | $143 | $1,716 |
| Property Taxes | $264 | $3,168 |
| Electricity | $213 | $2,562 |
| Total | $4,108 | $49,296 |
Income You'd Need if You Spent...
How Costs Could Change Over Time
Climate risk is quickly impacting all of the major home ownership costs. Adjust the growth rates and percentage of income spent on housing below to see how your housing costs could change over the next 10 years — and what income you'd need to keep up.
Comparing Against the Market
Price Per Sq Ft
vs Other Active Listings
Avg $/sqft
vs Homes Sold Last Month
Median $/sqft
Current Market Trends
Median Price Per Square Foot
The median price per square foot of homes sold in this area each month. Compare this to this listing's price per square foot to gauge whether the home is priced in line with recent sales.
Historicals for This Listing
Zestimate History ($/sqft)
Price History
| Date | Event | Price |
|---|---|---|
| 2026-07-24 | Price change | $689,900 |
| 2026-06-20 | Listed for sale | $695,000 |
| 2023-08-26 | Listing removed | -- |
| 2023-07-29 | Price change | $609,959 |
| 2023-07-22 | Listed for sale | $664,519 |
 View on Zillow