


12406 W 170th Ter, Overland Park, KS, 66221
About This Home
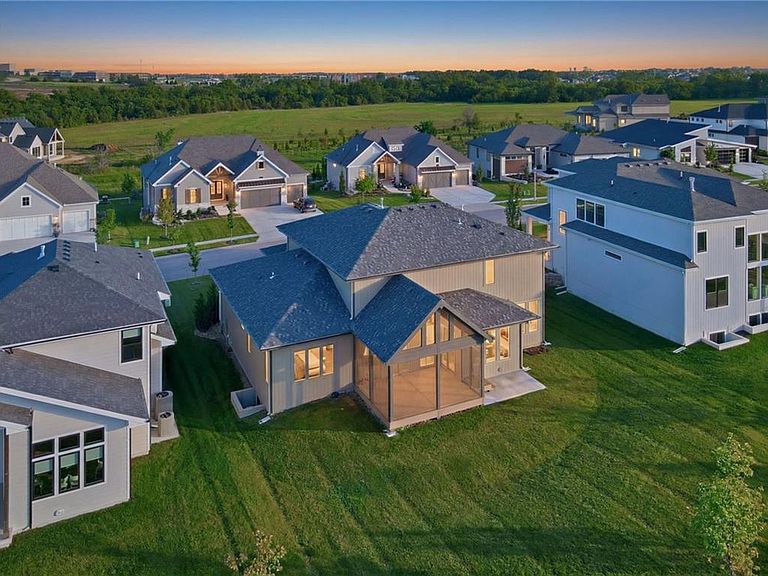
Discover refined luxury in this stunning, nearly new Bickimer Homes 1.5-story located in the highly sought-after Century Farms community and award-winning Blue Valley School District. Just two years old and offering 4,137 square feet of thoughtfully designed living space, this home showcases a distinctive Mid-Century Modern aesthetic paired with designer finishes throughout. The gourmet kitchen features an oversized island and flows seamlessly into the vaulted great room, where a dramatic see-through fireplace creates the perfect connection to the expansive screened porch and oversized backyard. A private main-level office, convenient mudroom, and spa-inspired primary suite complete the main floor. Upstairs, you'll find three spacious bedrooms, one with a private en-suite bath and the other sharing a Jack-N-Jill, plus a versatile loft ideal for a media room, play area, or game room. A dedicated laundry/craft room adds convenience and flexibility. The finished lower level is designed for entertaining and everyday living, featuring a large recreation/media area, fifth bedroom, and full bath. Abundant unfinished space provides exceptional storage and endless possibilities for future expansion. Located just a short walk or quick golf cart ride from Century Farms' incredible amenities, residents enjoy a resort-style pool with water slide, stunning clubhouse, pickleball courts, basketball court, playground, community garden, and miles of scenic walking trails. A rare opportunity to own a nearly new luxury home in one of Johnson County's premier communities, offering exceptional design, modern comfort, and an unmatched lifestyle.
Getting Around
 Car-Dependent
 No Nearby Transit
 Somewhat Bikeable
Schools
Construction
Condition
- Year built: 2024
Materials
- Roof: Composition
- Construction materials: Stone Trim,Wood Siding
Other
- Builder model: Truman
- Builder name: Bickimer Homes
Type & Style
- Home type: SingleFamily
- Architectural style: Contemporary,Other
- Property subType: Single Family Residence
Interior
Appliances
- Appliances included: Cooktop,Dishwasher,Disposal,Exhaust Fan,Humidifier,Microwave,Built-In Oven,Stainless Steel Appliance(s),Under Cabinet Appliance(s)
- Laundry features: Main Level,Upper Level
Basement
- Has basement: Yes
- Basement: Finished
Bathroom2
- Features: Ceramic Tiles,Shower Over Tub
- Level: Upper
Bathroom3
- Features: Ceramic Tiles,Shower Only
- Level: Upper
Bathroom4
- Features: Shower Only
- Level: Lower
Bedroom2
- Features: Carpet,Walk-In Closet(s)
- Level: Upper
Bedroom3
- Features: Carpet,Walk-In Closet(s)
- Level: Upper
Bedroom4
- Features: Carpet,Walk-In Closet(s)
- Level: Upper
Bedroom5
- Features: Carpet
- Level: Lower
Bedrooms & Bathrooms
- Bedrooms: 5
- Bathrooms: 5
- Full bathrooms: 4
- 1/2 bathrooms: 1
Breakfast Room
- Features: Wood Floor
- Level: Main
Features
- Custom Cabinets,Kitchen Island,Pantry,Vaulted Ceiling(s),Walk-In Closet(s),Wet Bar
- Window features: Thermal Windows
- Flooring: Carpet,Tile,Wood
- Number of fireplaces: 1
- Fireplace features: Gas,Great Room
- Fireplace: Yes
- Finished area below ground: 1,352
- Finished area above ground: 2,785
Great Room
- Features: Fireplace,Wood Floor
- Level: Main
Half Bath
- Level: Main
Heating & Cooling
- Heating features: Forced Air
- Cooling features: Electric
Interior Area
- Total structure area: 4,137
- Total interior livable area: 4,137 sqft
Kitchen
- Features: Built-in Features,Kitchen Island,Pantry,Quartz Counter
- Level: Main
Laundry
- Features: Ceramic Tiles
- Level: Main
Master Bathroom
- Features: Double Vanity,Quartz Counter,Separate Shower And Tub
- Level: Main
Master Bedroom
- Features: Ceiling Fan(s),Walk-In Closet(s),Wood Floor
- Level: Main
Office
- Features: Wood Floor
- Level: Main
Recreation Room
- Features: Carpet
- Level: Lower
Property
Details
- Parcel number: NP090800000166
Lot
- Lot size: 0.26 Acres
- Features: City Limits,City Lot,Level
Parking
- Total spaces: 3
- Parking features: Attached,Garage Door Opener
- Has garage: Yes
- Attached garage spaces: 3
- Covered spaces: 3