



8886 W Middle Fork St, Boise, ID, 83709
3beds
2baths
1,201sqft
$435,000
$362price/sqft
$2,702/moest. monthly cost
$108,080/yrincome needed
About This Home
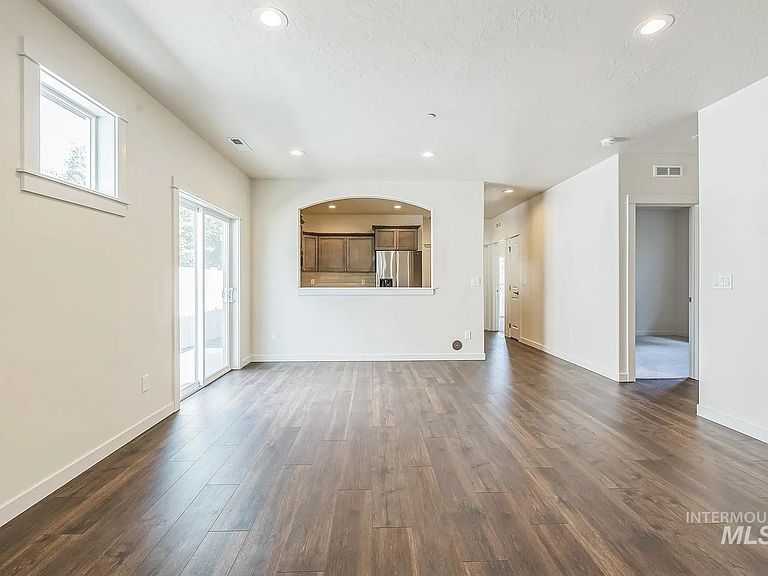
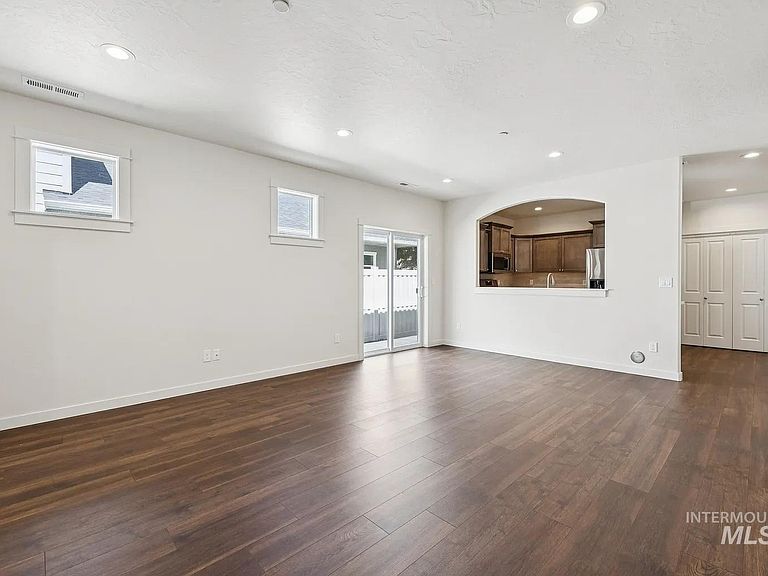
This clean, lightly lived-in home was built less than 3 years ago and still feels brand new! Located on a quiet street in a great South Boise neighborhood, it faces an open field with no front neighbors. Inside, you'll find a bright, open layout with stainless steel appliances, lots of counter space, and modern finishes throughout. Dual vanities and a walk in closet in the master. The home has been well cared for and is move-in ready. Washer, dryer, and all kitchen appliances are included. The backyard is fully fenced and low maintenance and the two-car garage offers plenty of storage! Easy access to I-84, shopping, and dining. Contact LA for more information.
Getting Around
5
 Car-Dependent
0
 Very Limited Transit
34
 Somewhat Bikeable
Schools
6/10
4/10
7/10
Construction
Condition
- Year built: 2023
Materials
- Foundation: Crawl Space
- Roof: Tile,Architectural Style
- Construction materials: Concrete,Frame,HardiPlank Type
Other
- Builder name: Hayden Homes
Type & Style
- Home type: SingleFamily
- Property subType: Single Family Residence
Interior
Appliances
- Appliances included: Gas Water Heater,Tank Water Heater,Dishwasher,Disposal,Microwave,Oven/Range Freestanding,Refrigerator,Washer,Dryer,Gas Range
Bedroom2
- Level: Main
- Area: 90
Bedroom3
- Level: Main
- Area: 99
Bedrooms & Bathrooms
- Bedrooms: 3
- Bathrooms: 2
- Main level bathrooms: 2
- Main level bedrooms: 3
Features
- Bath-Master,Bed-Master Main Level,Great Room,Double Vanity,Walk-In Closet(s),Pantry,Quartz Counters,Number of Baths Main Level: 2
- Flooring: Carpet,Vinyl
- Finished area below ground: 0
- Finished area above ground: 1,201
Heating
- Heating features: Ceiling,Forced Air,Natural Gas
Interior Area
- Total structure area: 1,201
- Total interior livable area: 1,201 sqft
Kitchen
- Level: Main
Master Bedroom
- Level: Main
- Area: 144
Property
Details
- Parcel number: 1608740160
Features
- Levels: One
- Fencing: Full
Lot
- Lot size: 3,963 sqft
- Features: Sm Lot 5999 SF,Auto Sprinkler System,Partial Sprinkler System,Pressurized Irrigation Sprinkler System
- Lot size dimensions: 98 x 40
Parking
- Total spaces: 2
- Parking features: Attached
- Has garage: Yes
- Attached garage spaces: 2
- Covered spaces: 2