


3827 Sunnyside Dr W, La Crosse, WI, 54601
3beds
2baths
1,745sqft
$376,400
$216price/sqft
$2,797/moest. monthly cost
$111,880/yrincome needed
About This Home
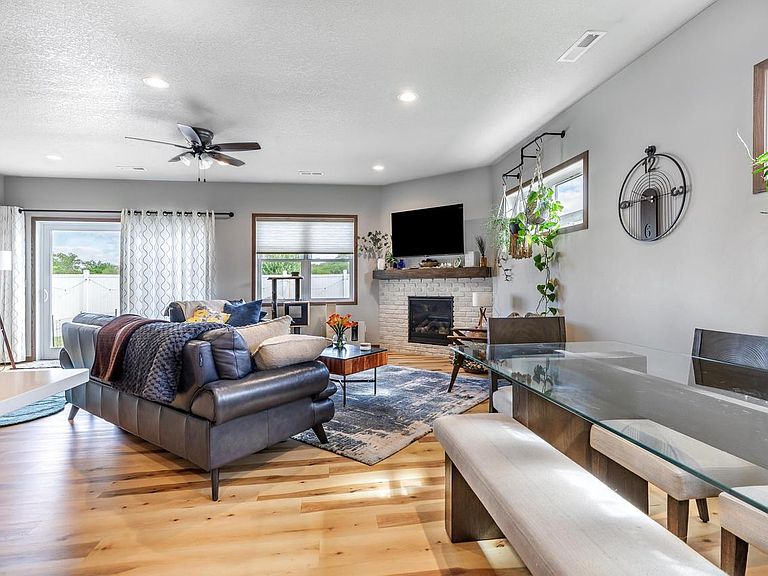
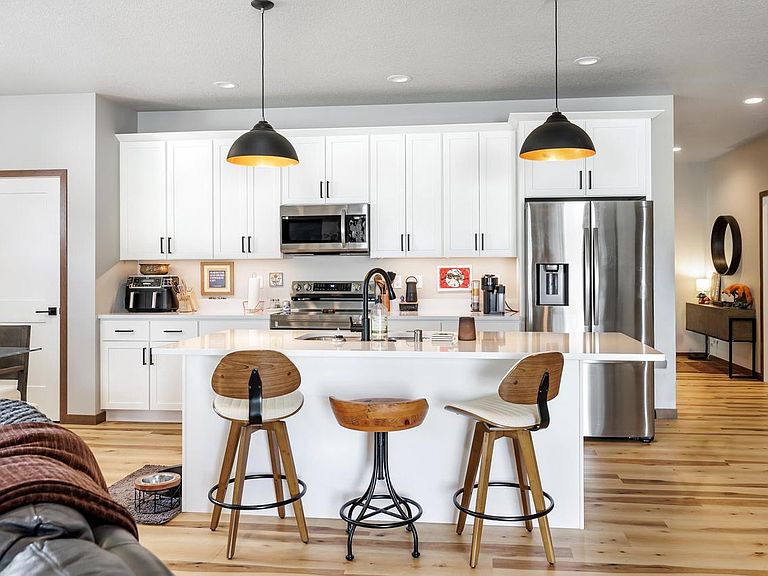
Like-new twin home in a convenient south La Crosse location offering quality finishes and an easy, functional layout. This 3 bedroom, 2 bath home features zero-entry, one-level living and has only been lived in for a few years. The open concept design includes a spacious kitchen with custom cabinetry, large breakfast bar, quartz countertops, and stainless steel appliances. The primary suite offers a tray ceiling, walk-in closet, and private bath with walk-in shower. Cozy up by the gas fireplace or enjoy the peaceful tree-lined backyard from the large patio. Newly added fenced-in backyard makes this home even more move-in ready. Covered front porch, sound-deadening insulated glass, and great curb appeal complete the package.
Getting Around
4
 Car-Dependent
27
 Some Transit
41
 Somewhat Bikeable
Schools
8/10
4/10
7/10
Construction
Condition
- Property condition: 0-5 Years
- Year built: 2022
Materials
- Construction materials: Aluminum Trim,Stone,Brick/Stone,Vinyl Siding
Type & Style
- Home type: MultiFamily
- Architectural style: Ranch
- Property subType: Single Family Residence
Interior
Appliances
- Appliances included: Dishwasher,Dryer,Oven,Range,Refrigerator,Washer
Basement
- Basement: None / Slab
Bedroom2
- Level: Main
- Area: 132
Bedroom3
- Level: Main
- Area: 132
Bedrooms & Bathrooms
- Bedrooms: 3
- Bathrooms: 2
- Full bathrooms: 2
- Main level bedrooms: 3
Dining Room
- Level: Main
- Area: 144
Features
- Kitchen Island
- Common walls with other units/homes: 1 Common Wall
Heating & Cooling
- Heating features: Natural Gas,Forced Air
- Cooling features: Central Air
Interior Area
- Total structure area: 1,745
- Total interior livable area: 1,745 sqft
Kitchen
- Level: Main
- Area: 252
Living Room
- Level: Main
- Area: 391
Master Bedroom
- Level: Main
- Area: 182
Property
Details
- Parcel number: 017050781850
- Attached to another structure: Yes
- Zoning: RES
- Exclusions: Sellers Personal Property
Features
- Levels: One
- Stories: 1
- Living area range: 1501-1750
Lot
- Lot size: 6,534 sqft
Parking
- Total spaces: 2
- Parking features: Garage Door Opener,Attached,2 Car,1 Space
- Has garage: Yes
- Attached garage spaces: 2
- Covered spaces: 2