



2024 Luzon Ln Unit 5, Chula Vista, CA, 91915
About This Home
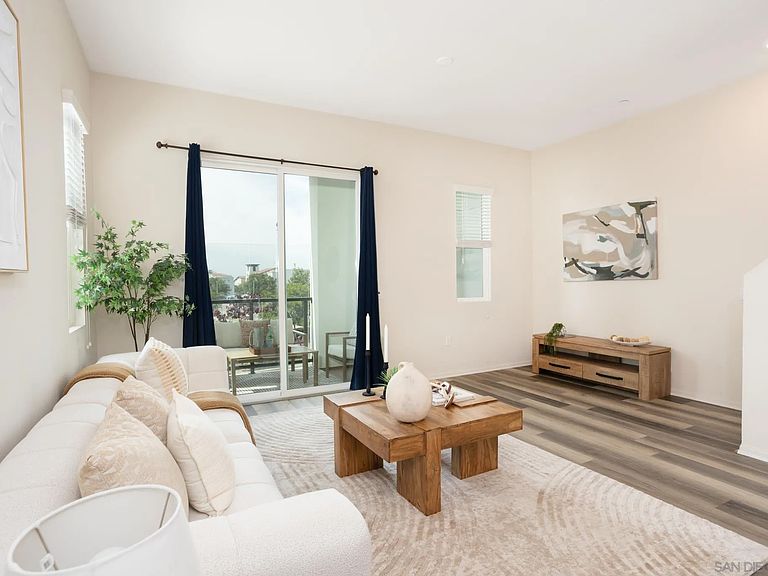
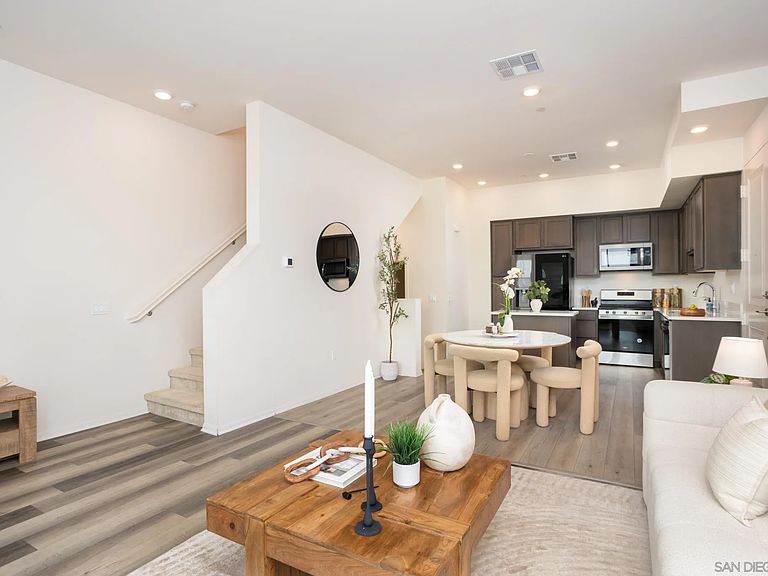
GREAT NEW PRICE!!! YOU DON'T WANT TO MISS THIS OPPORTUNITY!!! VIEWS VIEWS VIEWS! 1ST FLOOR ROOM AND FULL BATHROOM! ENTRY FROM STREET INTO HOME OR...ENTRY UP STAIRS TO HOME! YOUR CHOICE! NO OTHER FLOOR PLAN LIKE IT ON THE MARKET NOW! The main living level boasts an OPEN- CONCEPT design w/a nice kitchen with TONS OF CABINETS & the FRIDGE CONVEYS! There's a dining area, and spacious living room, along with a convenient half bath for guest! Step out onto the Living room Balcony and enjoy Mountain Views overlooking the Otay Ranch Town Center, where shopping, dining, entertainment, and farmer's market are just STEPS AWAY! THIS IS NO ORDINARY TOWNHOME! You will never feel boxed into 4 walls here! This is Downtown meets Chula Vista Urban Living! Upstairs, You'll have your OWN FLOOR featuring a PRIMARY BEDROOM with its own LARGE PRIVATE BATHROOM W/DUAL SINKS, A LARGE SHOWER. YOUR OWN PERSONAL BALCONY is perfect for enjoying your morning coffee or unwinding at the end of the day. 2 Additional LARGE BEDROOMS and a FULL BATHROOM complete the upper level ALONG WITH A FULL SIZE WASHER AND DRYER THAT CONVEYS!! THIS UNIT IS TOO PRETTY FOR YOU NOT TO SEE! Enjoy community amenities including a SPARKLING POOL, PICKLE BALL courts, BBQ areas, PLAYGROUNDS, PARKS, & WALKING PATHS throughout this HIGHLY WALKABLE neighborhood. Commuting is a breeze with easy access to PUBLIC TRANSPORTATION & the NEARBY TROLLY STATION, connecting you to destinations throughout San Diego County.
Getting Around
 Very Walkable
 Some Transit
 Very Bikeable
Schools
Construction
Condition
- Year built: 2021
Materials
- Roof: Common Roof
- Construction materials: Stucco
Type & Style
- Home type: Townhouse
- Architectural style: Mediterranean/Spanish
- Property subType: Townhouse
Interior
Appliances
- Appliances included: Dishwasher,Disposal,Dryer,Garage Door Opener,Microwave,Range/Oven,Refrigerator,Washer,Free Standing Range,Gas Oven,Gas Stove,Ice Maker,Range/Stove Hood,Gas Range,Counter Top,Gas Cooking,Tankless Water Heater
- Laundry features: Gas
Bedrooms & Bathrooms
- Bedrooms: 4
- Bathrooms: 4
- Full bathrooms: 3
- 1/2 bathrooms: 1
Features
- Flooring: Carpet,Linoleum/Vinyl
- Common walls with other units/homes: No Unit Above,No Unit Below,End Unit,1 common wall
Heating & Cooling
- Heating features: Combination Heating
- Cooling features: Central Forced Air
Interior Area
- Total structure area: 2,139
- Total interior livable area: 2,139 sqft
Property
Details
- Parcel number: 6430212629
- Zoning: R-1
- Zoning description: R-1
Features
- Levels: 3 Story
- Stories: 4
- Pool features: Community/Common
- Patio & porch: Balcony,Patio Open,Porch - Front
- Fencing: N/K
- Has view: Yes
- View description: Evening Lights,Greenbelt,Mountains/Hills,Panoramic,Parklike,Neighborhood,City Lights
- Frontage type: Open Space
Parking
- Total spaces: 2
- Parking features: Direct Garage Access
- Has garage: Yes
- Attached garage spaces: 2
- Covered spaces: 2