


320 South Street BLDG 18 #P, Morristown, NJ, 07960
About This Home
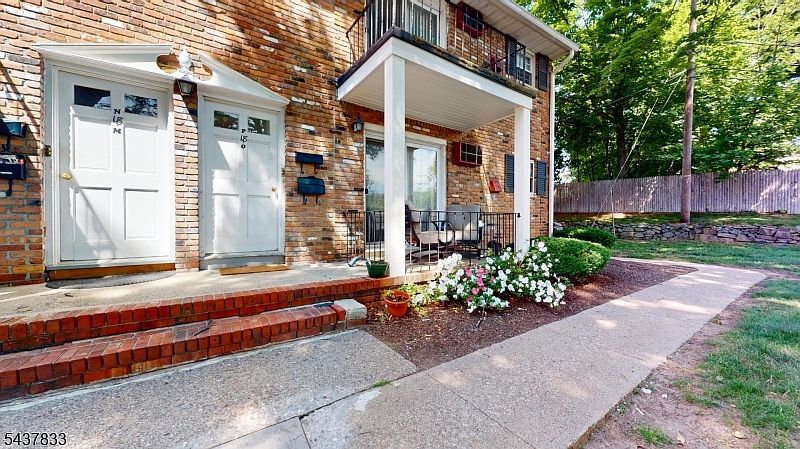
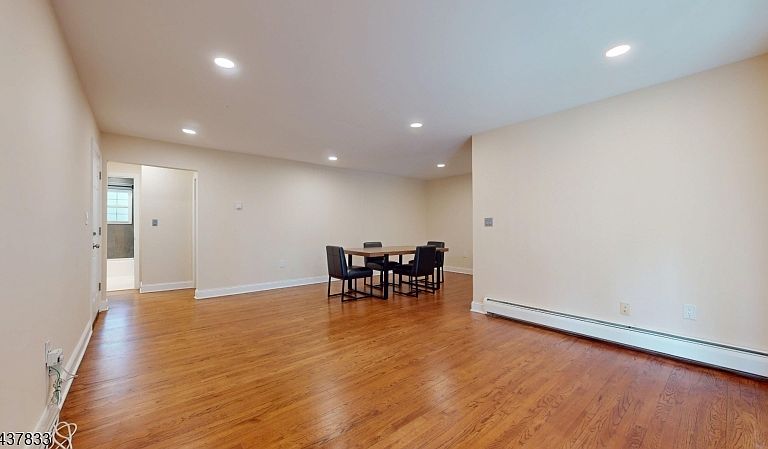
Located on South Street in Morristown, this single-floor apartment offers a well-organized layout comprising a combined kitchen and living room, one bedroom, one bathroom, and a hallway. The living and dining area is spacious and bright, featuring warm hardwood floors, recessed lighting, and baseboard heating. A sliding glass door with vertical blinds brings in natural light and offers outdoor views. The kitchen is thoughtfully designed with dark espresso cabinetry, white quartz countertops, a subway tile backsplash, and stainless steel appliances including a gas range, built-in microwave, dishwasher, and refrigerator. Open shelving and tile flooring complete the functional and modern aesthetic. The primary bedroom offers hardwood floors, recessed lighting, soft neutral walls, and two sets of double closets providing ample storage. The bathroom is elegantly appointed with large-format tile flooring, a white vanity with black hardware, and a glass-enclosed tub and shower combination with floor-to-ceiling tile surround and a natural light-providing window. Baseboard heating is present throughout the unit, as well as 2 wall A/C Units ensuring year-round comfort in this clean, updated Morristown apartment. Pool and picnic area with bbq for summer fun. Minutes to downtown train, restaurants and shopping. Maintenance fee includes taxes, heat, water, sewer, outdoor maintenance, snow removal, trash removal and pool membership. Terrific development maintained to perfection.
Getting Around
 Somewhat Walkable
 Minimal Transit
 Somewhat Bikeable
Schools
Construction
Condition
- Year built: 1966
Materials
- Roof: Asphalt Shingle
- Construction materials: Brick
Notable Dates
- Major remodel year: 2026
Type & Style
- Home type: Condo
- Property subType: Condominium
Interior
Appliances
- Appliances included: Carbon Monoxide Detector,Dishwasher,Microwave,Range/Oven-Gas,Refrigerator,Water Heater From Furnace
Basement
- Basement: None
Bedroom1
- Level: Second
- Area: 252
Bedrooms & Bathrooms
- Bedrooms: 1
- Bathrooms: 1
- Full bathrooms: 1
Dining Room
- Features: Living/Dining Combo
- Level: Second
- Area: 120
Features
- Window features: Blinds
- Flooring: Stone,Wood
Heating & Cooling
- Heating features: Baseboard - Hotwater,Natural Gas
- Cooling features: 2 Units,Wall Unit(s)
Interior Area
- Total structure area: 800
- Total interior livable area: 800 sqft
Kitchen
- Features: Galley Type
- Level: Second
- Area: 90
Living Room
- Level: Second
- Area: 266
Property
Details
- Exclusions: NONE
Features
- Levels: One,One Floor Unit
- Stories: 1
- Private pool: Yes
- Pool features: Outdoor Pool,Association
- Patio & porch: Patio
- Exterior features: Curbs,Sidewalk
Lot
- Lot size: 11.73 Acres
- Features: Corner Lot
- Lot size dimensions: 34.13 Acres
Parking
- Total spaces: 1
- Parking features: 1 Car Width,Additional Parking,Asphalt,Common,Parking Lot-Shared,Garage,On-Street Parking,See Remarks
- Has garage: Yes
- Has uncovered spaces: Yes
- Uncovered spaces: 1