



2752 Elderberry St, West Sacramento, CA, 95691
About This Home
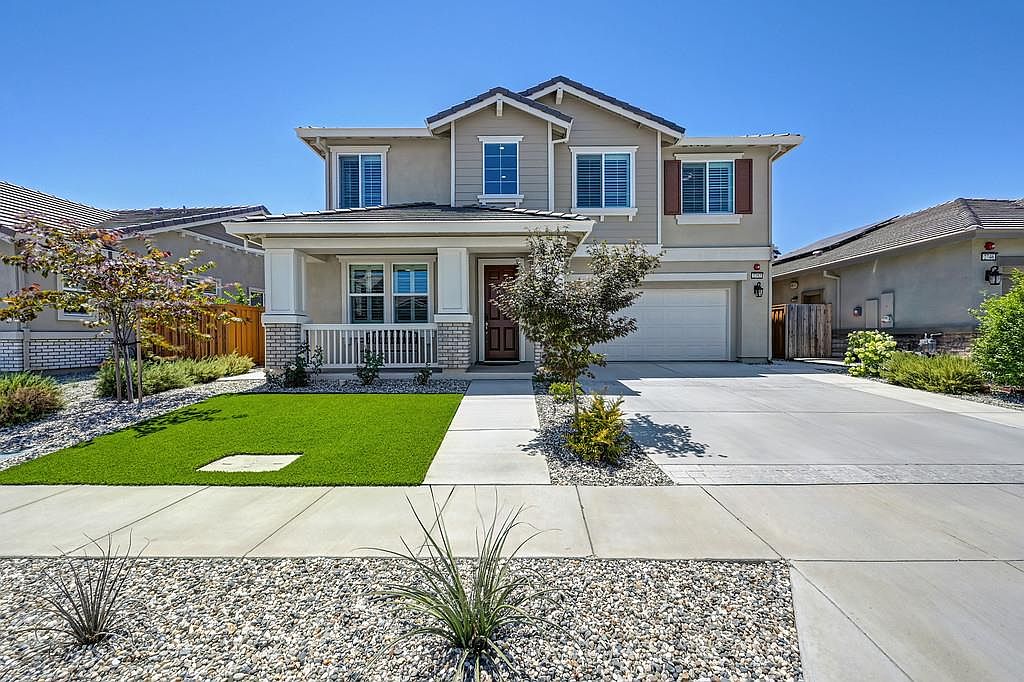
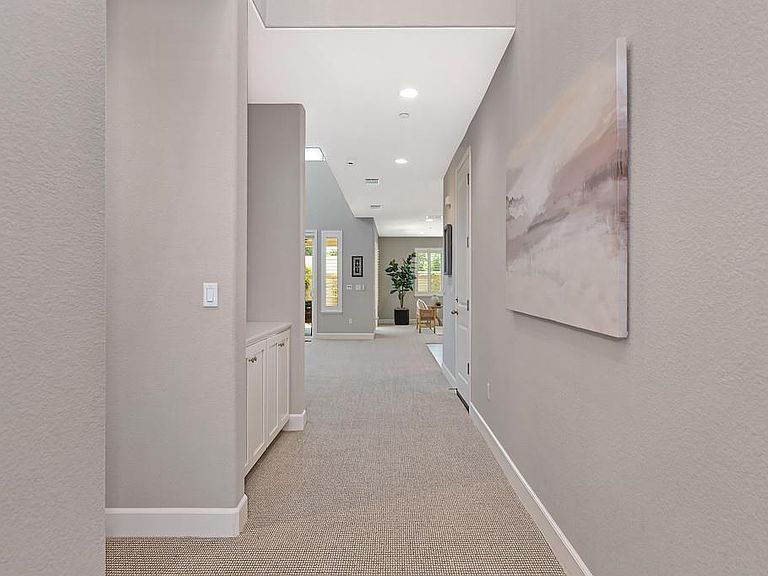
**BETTER THAN NEW!** Enjoy the benefits of a 2023 newer built home and beautifully landscaped backyard. No punch list or builder delays. This beautifully appointed home is ready for move in! Featuring 2869sf, 4-bedrooms and 3-full bathrooms, **owned solar**, tankless water heater, zoned climate control, LED lighting, EV-ready garage and NO HOA.**More than $50,000 in post-purchase improvements. Enjoy the privacy of no rear neighbors, a tranquil fountain and custom-built shed. Real-wood shutters and thoughtful upgrades add warmth and character throughout. The kitchen features granite countertops, a generous island, pantry, and energy-efficient appliances. The main-level bedroom and full bath offer flexibility for guests, extended family or a home office. The upstairs loft is spacious and versatile for a media room, gym, playroom or second living room. The primary suite features a large walk-in closet and soaking tub, walk in shower and dual vanities. Generous secondary bedrooms and an upstairs laundry complete the second level. Tastefully upgraded and established, this home offers the quality, privacy and convenience that can take years to achieve in a new build. Convenient access to parks, trails, shopping, dining, and downtown Sacramento.
Getting Around
 Car-Dependent
 Minimal Transit
 Bikeable
Schools
Construction
Condition
- Year built: 2023
Materials
- Foundation: Slab
- Roof: Tile
- Construction materials: Stucco,Frame,Wood
Type & Style
- Home type: SingleFamily
- Architectural style: Craftsman
- Property subType: Single Family Residence
Interior
Appliances
- Appliances included: Free-Standing Gas Range,Free-Standing Refrigerator,Range Hood,Ice Maker,Dishwasher,Microwave,Self Cleaning Oven,Tankless Water Heater,ENERGY STAR Qualified Appliances
- Laundry features: Laundry Room,Cabinets,Laundry Closet,Electric Dryer Hookup,Gas Dryer Hookup,Upper Level,Inside Room
Bedrooms & Bathrooms
- Bedrooms: 4
- Bathrooms: 3
- Full bathrooms: 3
Dining Room
- Features: Formal Area
Features
- Flooring: Carpet,Tile
- Number of fireplaces: 1
- Fireplace features: Living Room,Gas Log,Gas
- Fireplace: Yes
Heating & Cooling
- Heating features: Central,Gas
- Cooling features: Ceiling Fan(s),Central Air,Zoned
Interior Area
- Total structure area: 0
- Total interior livable area: 2,869 sqft
Kitchen
- Features: Pantry Cabinet,Granite Counters,Kitchen Island,Kitchen/Family Combo
Master Bathroom
- Features: Shower Stall(s),Double Vanity,Soaking Tub,Low-Flow Shower(s),Low-Flow Toilet(s),Marble,Window
Master Bedroom
- Features: Walk-In Closet
Property
Details
- Parcel number: 046822010000
- Zoning: Residential
- Special condition: Standard
Features
- Fencing: Back Yard,Wood,Masonry
Lot
- Lot size: 5,749 sqft
- Features: Auto Sprinkler F&R,Curb(s),Curb(s)/Gutter(s),Garden,Grass Artificial,Storm Drain,Street Lights,Landscape Back,Landscape Front,Low Maintenance
Parking
- Total spaces: 2
- Parking features: Attached,Garage Faces Front
- Has garage: Yes
- Attached garage spaces: 2
- Covered spaces: 2