


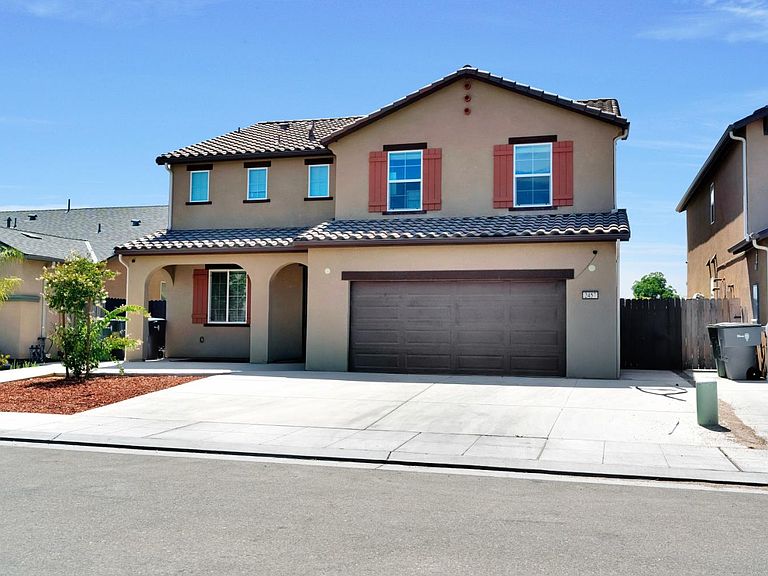

2457 N Pearwood Ave, Fresno, CA, 93727
5beds
4baths
2,790sqft
$599,000
$215price/sqft
$4,341/moest. monthly cost
$173,640/yrincome needed
About This Home
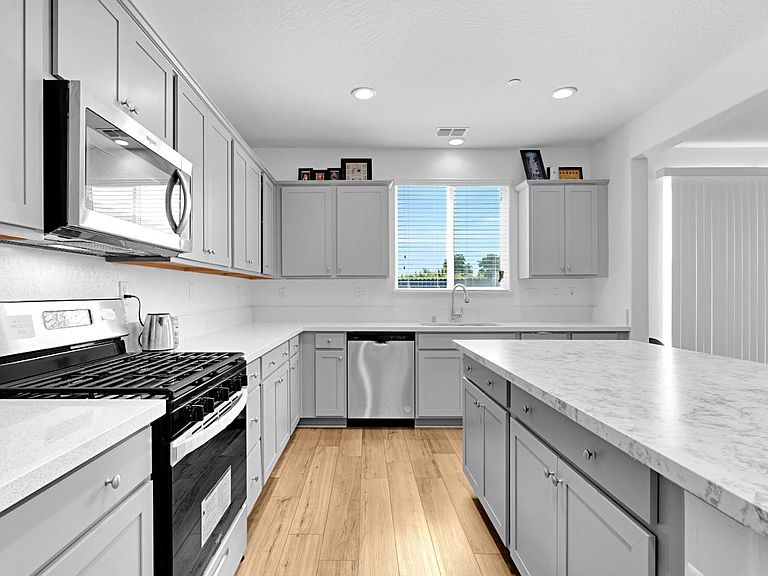
Welcome to your spacious Fresno home with PAID OFF SOLAR, flexible living spaces, and modern finishes. The open main level features a bright kitchen with gray cabinetry, stone-look counters, a large center island, stainless steel appliances, and an easy flow into the living area. A downstairs bedroom has been converted into a private en-suite, creating a great setup for guests, extended family, or multigenerational living. Upstairs offers generous bedrooms, a large loft, and well-appointed bathrooms. The garage includes a full kitchen, adding even more versatility. Outside, enjoy a large low-maintenance backyard with extensive concrete patio space, a covered area for shade, and plenty of room to entertain.
Getting Around
21
 Car-Dependent
20
 Minimal Transit
26
 Somewhat Bikeable
Schools
7/10
8/10
8/10
Construction
Condition
- Year built: 2023
Materials
- Foundation: Concrete
- Roof: Tile
- Construction materials: Stucco
Type & Style
- Home type: SingleFamily
- Property subType: Residential,Single Family Residence
Interior
Appliances
- Laundry features: Inside
Basement
- Area: 0
Bedroom1
- Area: 0
Bedroom2
- Area: 0
Bedroom3
- Area: 0
Bedroom4
- Area: 0
Bedrooms & Bathrooms
- Bedrooms: 5
- Bathrooms: 4
Dining Room
- Area: 0
Family Room
- Area: 0
Heating & Cooling
- Heating features: Has Heating (Unspecified Type)
- Cooling features: Central Air
Interior Area
- Total structure area: 2,790
- Total interior livable area: 2,790 sqft
Kitchen
- Area: 0
Living Room
- Area: 0
Master Bedroom
- Area: 0
Property
Details
- Parcel number: 57421108
- Zoning: RS4
Features
- Levels: Two
- Stories: 2
Lot
- Lot size: 5,000 sqft
- Features: Urban
Parking
- Total spaces: 2
- Parking features: Garage - Attached
- Attached garage spaces: 2
- Covered spaces: 2