


3205 Isabella Falls Dr, Katy, TX, 77493
About This Home
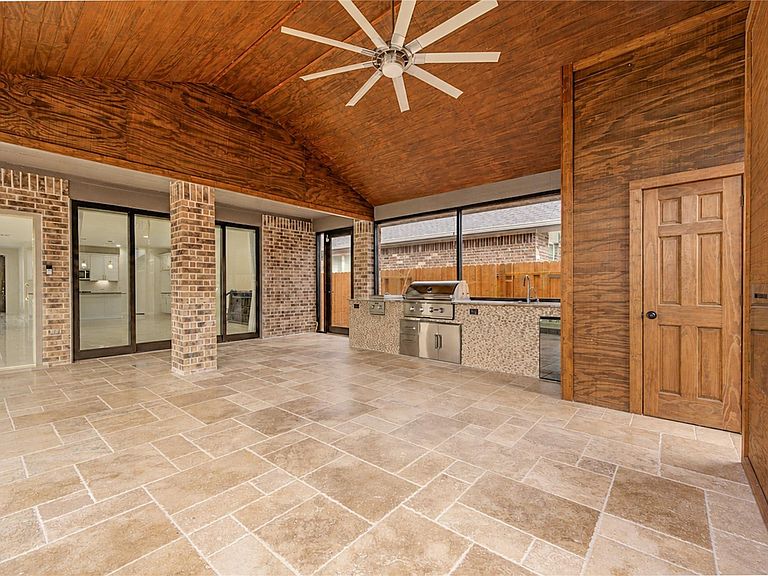
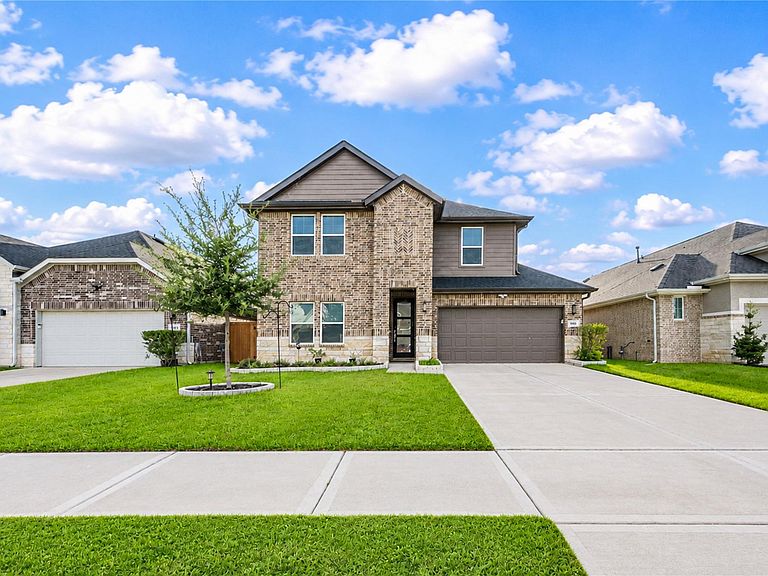
Welcome to this stunning 5-bedroom, 3-bath home offering over 2,700 sq. ft. of beautifully upgraded living space in the highly desirable Sunterra community! With over $100,000 in recent upgrades, this home is truly move-in ready. Enjoy gorgeous updated flooring, designer finishes, and meticulous attention to detail throughout. The backyard is an entertainer’s dream, featuring a fully enclosed, climate-controlled patio and an outdoor kitchen perfect for year-round gatherings. Residents enjoy resort-style amenities including a crystal lagoon, lazy river, resort pool, pickleball courts, parks, walking trails, and more. Conveniently located near top-rated schools, shopping, and dining. This is a home you must experience in person. Schedule your private tour today and fall in love!
Getting Around
 Car-Dependent
 Very Limited Transit
 Somewhat Bikeable
Schools
Construction
Condition
- Year built: 2023
Materials
- Foundation: Slab
- Roof: Wood
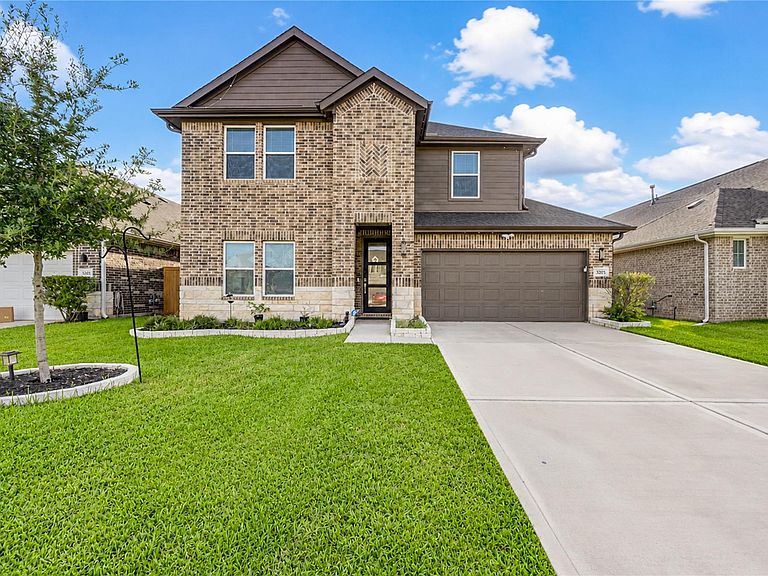
- Construction materials: Brick,Wood Siding
Type & Style
- Home type: SingleFamily
- Architectural style: Contemporary,Traditional
- Property subType: Single Family Residence
Interior
Appliances
- Appliances included: Disposal,Microwave,Gas Cooktop,Gas Range,Dishwasher
- Laundry features: Electric Dryer Hookup,Gas Dryer Hookup,Washer Hookup
Bedroom
- Level: Second
- Area: 100
- Dimensions: 10x10
Bedroom
- Level: Second
- Area: 132
- Dimensions: 11x12
Bedroom
- Level: Second
- Area: 132
- Dimensions: 12x11
Bedroom
- Level: First
- Area: 156
- Dimensions: 13x12
Bedrooms & Bathrooms
- Bedrooms: 5
- Bathrooms: 4
- Full bathrooms: 3
- 1/2 bathrooms: 1
Features
- Primary Bed - 1st Floor,Walk-In Closet(s)
- Number of fireplaces: 1
- Fireplace features: Electric
- Fireplace: Yes
Heating & Cooling
- Heating features: Natural Gas
- Cooling features: Electric
Interior Area
- Total structure area: 2,717
- Total interior livable area: 2,717 sqft
Primary Bedroom
- Level: First
- Area: 240
- Dimensions: 15x16
Property
Details
- Parcel number: 800032002045000
Features
- Stories: 2
Lot
- Lot size: 5,998 sqft
- Features: Subdivided,0 Up To 1/4 Acre
Parking
- Total spaces: 2
- Parking features: Attached
- Has garage: Yes
- Attached garage spaces: 2
- Covered spaces: 2