
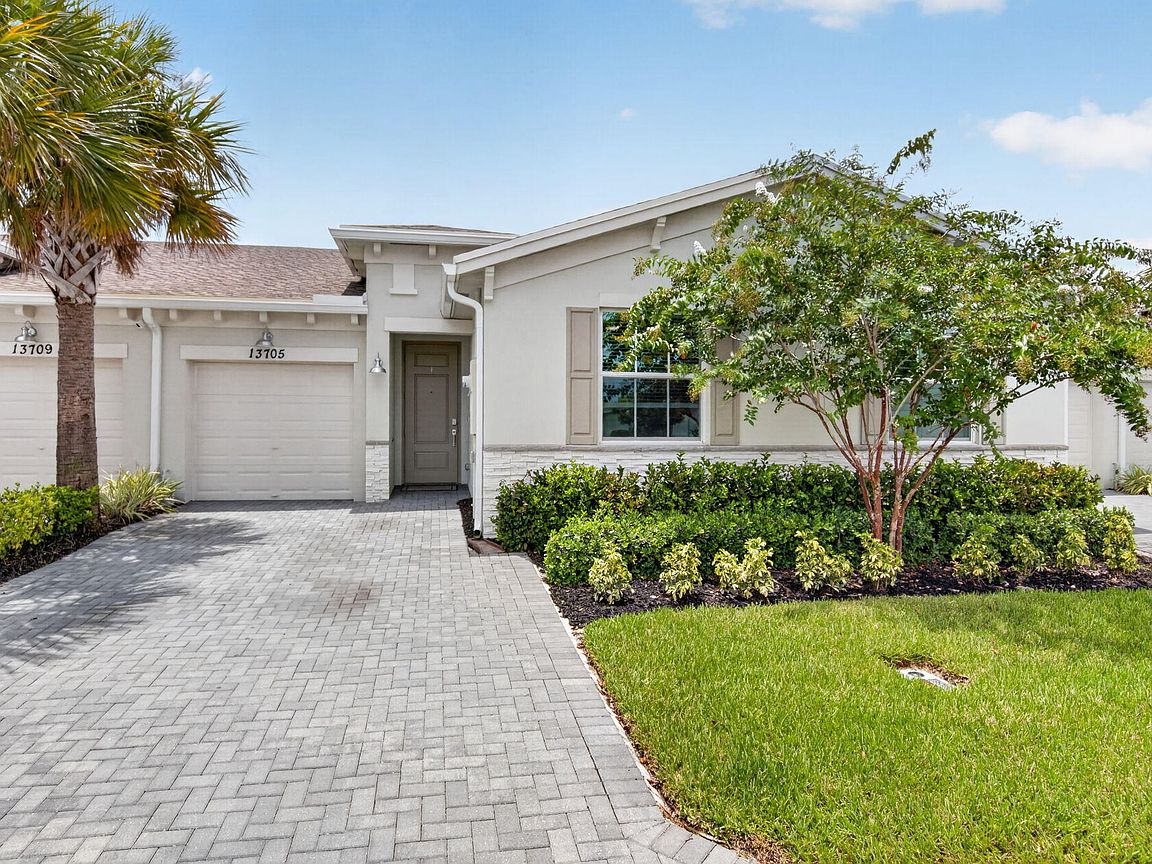



13705 Night Sky Place, Delray Beach, FL, 33484
About This Home
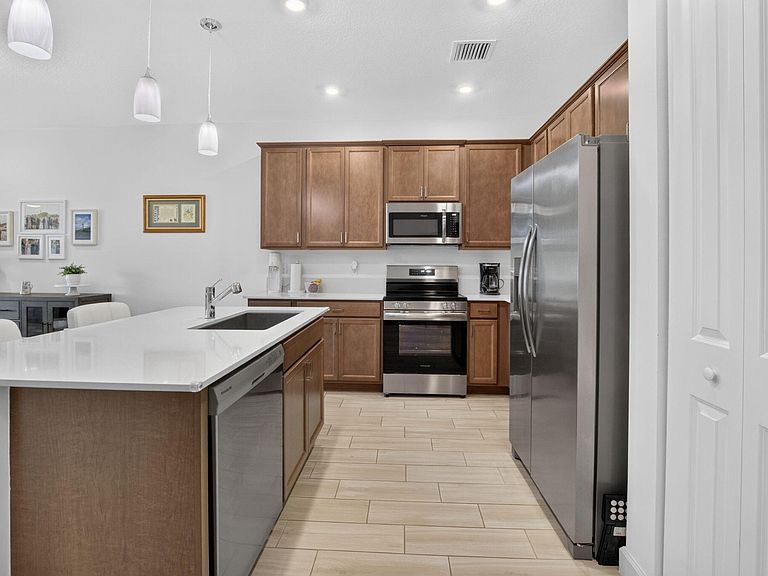
Welcome home to Delray Trails, one of Delray Beach's premier gated communities, built in 2024. This beautifully upgraded 2 bedroom 2 bath villa offers tranquil lake views, a one car garage, and the perfect blend of comfort, style, and low-maintenance living. Step inside to discover a bright, open floor plan featuring tile flooring throughout, a spacious split-bedroom layout, and an upgraded open concept kitchen complete with a large island, stainless steel appliances, and abundant cabinetry perfect for entertaining. Thoughtful custom upgrades include built-in organizers in both the pantry and the primary walk-in closet, providing exceptional storage and everyday convenience. Relax on your private patio while enjoying peaceful lake views, or take advantage of the incredible resort style amenities just moments from your front door. Life at Delray Trails is all about enjoying an active, social lifestyle. The spectacular 28,000 square foot clubhouse offers something for everyone, including a state-of-the-art fitness center, yoga studio, arts and crafts room, library, card and game rooms, and a grand social hall for community events and entertainment. Outside, residents enjoy a resort-style beach-entry pool, lap pool, spa, outdoor bar, event lawn, tennis courts, pickleball courts, bocce, shuffleboard, scenic walking trails, and a full calendar of social activities. It's the perfect place to meet neighbors, stay active, and enjoy the Florida lifestyle every day. Conveniently located just minutes from vibrant downtown Delray Beach, Atlantic Avenue's renowned restaurants and boutiques, beautiful beaches, golf courses, and major highways, this exceptional villa offers everything you've been looking for in South Florida living.
Getting Around
 Car-Dependent
 Very Limited Transit
 Somewhat Bikeable
Schools
Construction
Condition
- Property condition: Resale
- Year built: 2025
Materials
- Roof: Shingle
- Construction materials: Block,Stone,Stucco
Other
- Builder model: Larkspur
- Builder name: Lennar
Type & Style
- Home type: SingleFamily
- Architectural style: Ranch
- Property subType: Villa
Interior
Appliances
- Appliances included: Cooktop,Dryer,Dishwasher,Electric Cooktop,Electric Range,Electric Water Heater,Disposal,Ice Maker,Microwave,Range,Refrigerator,Water Heater,Washer
- Laundry features: Inside,Laundry Room
Bedrooms & Bathrooms
- Bedrooms: 2
- Bathrooms: 2
- Full bathrooms: 2
- Main level bathrooms: 2
- Main level bedrooms: 2
Features
- Breakfast Bar,Dual Sinks,Kitchen Island,Living/Dining Room,Pantry,Walk-In Closet(s)
- Window features: Blinds,Storm Window(s)
- Flooring: Tile
Heating & Cooling
- Heating features: Central
- Cooling features: Central Air,Ceiling Fan(s)
Interior Area
- Total structure area: 1,660
- Total interior livable area: 1,319 sqft
Kitchen
- Level: Main
- Area: 120
- Dimensions: 12 X 10
Laundry
- Level: Main
- Area: 48
- Dimensions: 8 X 6
Living Room
- Level: Main
- Area: 367.78
- Dimensions: 14.2 X 25.9
Master Bedroom
- Level: Main
- Area: 193.28
- Dimensions: 12.8 X 15.1
Property
Accessibility
- Accessibility features: None
Details
- Parcel number: 00424611280002050
- Zoning: PUD
- Special condition: Standard
Features
- Levels: One
- Stories: 1
- Pool features: Association
- Patio & porch: Covered,Patio
- Exterior features: Outdoor Living Area
- Fencing: None
- Has view: Yes
- View description: Garden,Lake
- Has water view: Yes
- Water view: Lake
- On waterfront: Yes
- Waterfront features: Lake Front
Lot
- Lot size: 2,696 sqft
- Features: < 1/4 Acre
Parking
- Total spaces: 3
- Parking features: Attached,Driveway,Garage,Garage Door Opener
- Has garage: Yes
- Attached garage spaces: 1
- Covered spaces: 1
- Has uncovered spaces: Yes
- Uncovered spaces: 2