



950 Bent Creek Drive, Fort Pierce, FL, 34947
5beds
3baths
2,370sqft
$389,900
$165price/sqft
$2,884/moest. monthly cost
$115,360/yrincome needed
About This Home
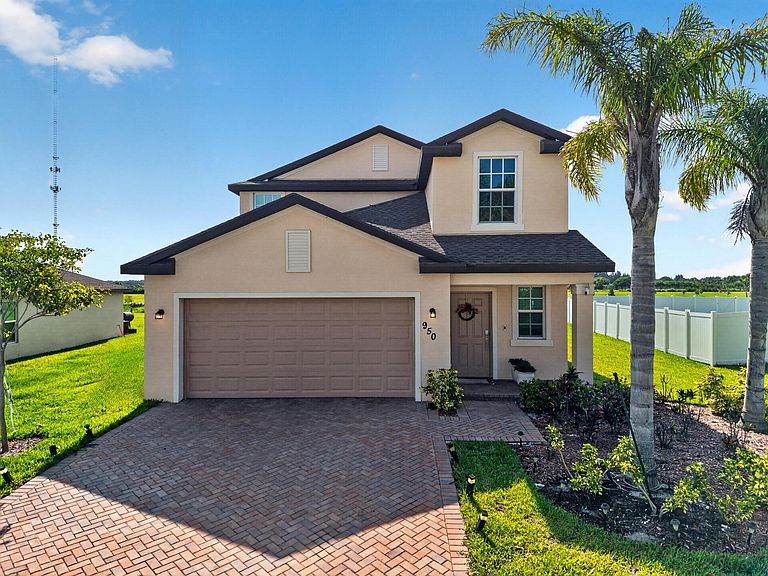
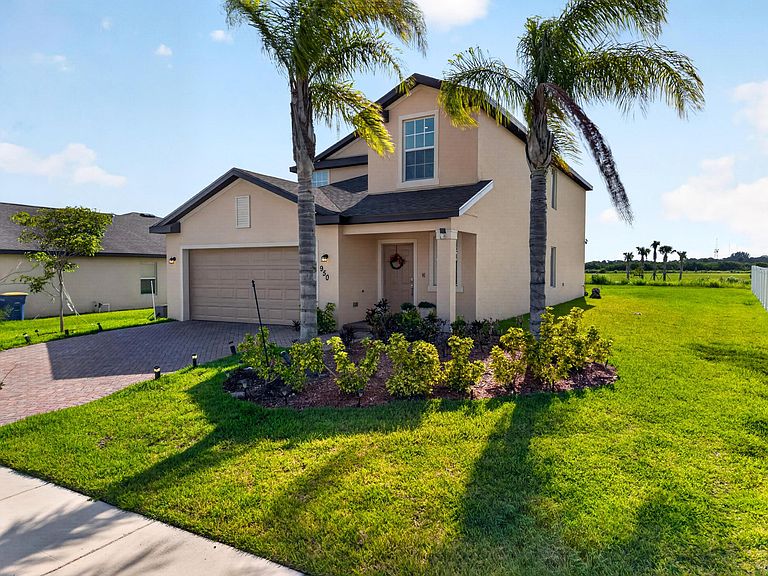
Built in 2024 this pristine Mediterranean-style floor plan seamlessly blends security with modern luxury—complete with remaining structural builder warranties for ultimate peace of mind. Nestled with a lake view, this true 5-bedroom plus loft masterpiece delivers boundless space and panoramic water views.The heart of the home is a chef's dream. It features premium stainless appliances, rich granite surfaces, a central preparation island, a deep under-moun sink, and a brilliant custom-designed pantry. Retreat to your main-level Owner's Suite, a private sanctuary boasting a spa-inspired bath with dual vanities, a separate water closet, and a meticulously organized custom walk-in closet.
Getting Around
0
 Car-Dependent
0
 Very Limited Transit
28
 Somewhat Bikeable
Schools
6/10
4/10
3/10
Construction
Condition
- Property condition: Resale
- Year built: 2024
Materials
- Foundation: Slab
- Roof: Shingle
- Construction materials: Block,Stucco
Other
- Builder name: Lennar
Type & Style
- Home type: SingleFamily
- Architectural style: Traditional
- Property subType: Single Family Residence
Interior
Appliances
- Appliances included: Dryer,Dishwasher,Electric Range,Electric Water Heater,Disposal,Microwave,Range,Water Heater,Washer
- Laundry features: Washer Hookup,Inside,Laundry Room
Bedrooms & Bathrooms
- Bedrooms: 5
- Bathrooms: 3
- Full bathrooms: 2
- 1/2 bathrooms: 1
- Main level bathrooms: 1
- Main level bedrooms: 1
Features
- Dual Sinks,High Ceilings,Kitchen Island,Other,Pantry,Walk-In Closet(s)
- Window features: Blinds
- Flooring: Carpet,Tile,Wood
Heating & Cooling
- Heating features: Central
- Cooling features: Central Air
Interior Area
- Total structure area: 2,840
- Total interior livable area: 2,370 sqft
Kitchen
- Level: First
- Area: 110
- Dimensions: 10 X 11
Living Room
- Level: First
- Area: 120
- Dimensions: 10 X 12
Master Bedroom
- Level: First
- Area: 168
- Dimensions: 12 X 14
Property
Accessibility
- Accessibility features: None
Details
- Parcel number: 241850100020001
- Zoning: Planned De
- Special condition: Standard
- Other equipment: None
Features
- Levels: Two
- Stories: 2
- Entry location: Front Door
- Pool features: Association
- Patio & porch: Covered,Patio,Porch
- Exterior features: Lighting,Outdoor Living Area,Room For Pool
- Fencing: None
- Has view: Yes
- View description: Lake,Pond,Water
- Has water view: Yes
- Water view: Lake,Pond,Water
Lot
- Lot size: 10,454 sqft
- Features: Sprinklers Automatic,< 1/4 Acre
- Lot size dimensions: 10,454
Parking
- Total spaces: 4
- Parking features: Attached,Driveway,Garage,Garage Door Opener
- Has garage: Yes
- Attached garage spaces: 2
- Covered spaces: 2
- Has uncovered spaces: Yes
- Uncovered spaces: 2