




1652 Spur Ledge Ct, Weatherford, TX, 76087
About This Home
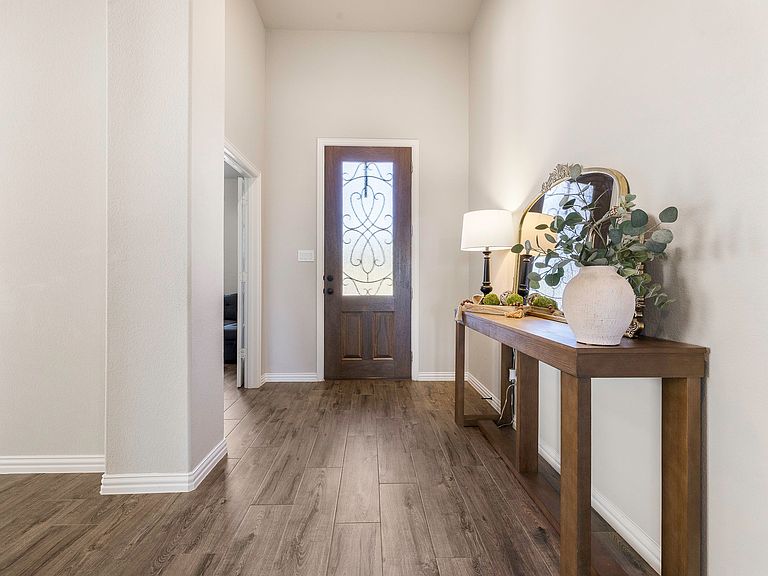
The kind of home that makes you slow down the scroll and immediately picture your life there. Tucked away on a quiet cul-de-sac across from a peaceful green space. This upgraded 2023 Riverside Homebuilders home feels like the perfect blend of modern comfort and everyday functionality. With very little street traffic and Martin Elementary right in the neighborhood. There is a sense of ease here that is hard to find. Inside, the open floor plant is filled with natural light, tall ceilings, tile-wood floors, and expansive living spaces that make the home feel even larger than expected. The kitchen was designed to be the heart of the home featuring an oversized island with seating, extra storage and plenty of space for gathering with the family and friends. Double French doors open to the covered back patio, creating seamless, indoor and outdoor living that is perfect for entertaining and relaxing evenings at home. The spacious primary suite truly stands out with room for a sitting area, reading nook, or even a desk for working from home. The ensuite bathroom feels like a private retreat with separate vanities, a soaking garden tub, oversized walk-in shower and a huge walk-in closet. With 4 bedrooms plus a dedicated Flex Room that could easily serve as a 5th bedroom, office, playroom, gym or guest space, this move-in ready home offers flexibility for growing families, guests or remote work. Additional upgrades include an EV charger and thoughtful builder enhancements throughout. Residents enjoy a community pool, playground, & neighborhood events that bring people together. Located on the Hudson Oaks side of Weatherford with quick access to shopping, dining, and a 3 mile drive to the Lake Weatherford Marina. This is one of those homes that simply feels good the moment you walk in. With over $39,000 in builder upgrades, this home is truly special. Schedule your showing and come experience it for yourself.
Getting Around
 Car-Dependent
 Very Limited Transit
 Somewhat Bikeable
Schools
Construction
Condition
- Year built: 2023
Materials
- Foundation: Slab
- Roof: Composition
- Construction materials: Brick
Type & Style
- Home type: SingleFamily
- Architectural style: Traditional,Detached
- Property subType: Single Family Residence
Interior
Appliances
- Appliances included: Dishwasher,Electric Cooktop,Electric Oven,Electric Water Heater,Disposal,Microwave
Bedroom
- Level: First
- Dimensions: 10 x 12
Bedroom
- Level: First
- Dimensions: 10 x 12
Bedroom
- Level: First
- Dimensions: 9 x 10
Bedroom
- Level: First
- Dimensions: 0 x 0
Bedrooms & Bathrooms
- Bedrooms: 5
- Bathrooms: 3
- Full bathrooms: 3
Breakfast Room Nook
- Level: First
- Dimensions: 0 x 0
Dining Room
- Level: First
- Dimensions: 0 x 0
Features
- Eat-in Kitchen,Granite Counters,High Speed Internet,Kitchen Island,Open Floorplan,Smart Home,Wired for Data,Walk-In Closet(s)
- Flooring: Carpet,Ceramic Tile
- Number of fireplaces: 1
- Fireplace features: Living Room
- Fireplace: Yes
Heating & Cooling
- Heating features: Central,Electric,Fireplace(s)
- Cooling features: Central Air
Interior Area
- Total interior livable area: 2,732 sqft
Kitchen
- Features: Breakfast Bar,Built-in Features,Granite Counters,Kitchen Island,Pantry
- Level: First
- Dimensions: 0 x 0
Living Room
- Features: Ceiling Fan(s),Fireplace
- Level: First
- Dimensions: 23 x 18
Master Bathroom
- Features: Built-in Features,Dual Sinks,Double Vanity,En Suite Bathroom,Granite Counters,Garden Tub/Roman Tub,Linen Closet,Separate Shower
- Level: First
- Dimensions: 0 x 0
Master Bedroom
- Features: Built-in Features,Ceiling Fan(s),Dual Sinks,Double Vanity,En Suite Bathroom,Garden Tub/Roman Tub,Linen Closet,Sitting Area in Primary,Separate Shower,Walk-In Closet(s)
- Level: First
- Dimensions: 19 x 13
Utility Room
- Level: First
- Dimensions: 0 x 0
Property
Details
- Parcel number: R000111008
- Other equipment: Other
Features
- Levels: One
- Stories: 1
- Pool features: None
- Patio & porch: Covered
- Exterior features: Rain Gutters
- Fencing: Fenced,Wood
Lot
- Lot size: 7,187 sqft
- Features: Cul-De-Sac,Backs to Greenbelt/Park,Interior Lot,Subdivision,Sprinkler System,Few Trees
Parking
- Total spaces: 2
- Parking features: Door-Single,Garage Faces Front,Garage,Garage Door Opener
- Has garage: Yes
- Attached garage spaces: 2
- Covered spaces: 2
Climate Risk is Financial Risk
Every home has a financial story beyond the listing price. Below, you’ll see the climate risks that could affect this property — and in Bills & Affordability, how those risks may influence repairs, insurance, utilities, and long-term value.
Biggest Threats for This Home
- Tornado

- Cold Wave

- Heat Wave

- Hail

- Inland Flooding

- Ice Storm

- Lightning

- Wildfire

How This Home’s Risks Compare
FEMA Declared Disasters Across Texas Counties
Understanding the Costs
Financial advisors generally recommend spending no more than 30% of your gross household income on housing costs. In practice, many households stretch to 35% or beyond — especially in high-cost markets.
Estimated Costs Today
| Monthly | Annual | |
|---|---|---|
| Mortgage | $2,452 | $29,424 |
| Home Insurance * | $353 | $4,236 |
| Property Taxes | $579 | $6,948 |
| Electricity | $299 | $3,599 |
| Total | $3,683 | $44,196 |
Income You'd Need if You Spent...
Texas FAIR Plan Programs

How Costs Could Change Over Time
Climate risk is quickly impacting all of the major home ownership costs. Adjust the growth rates and percentage of income spent on housing below to see how your housing costs could change over the next 10 years — and what income you'd need to keep up.
Comparing Against the Market
Price Per Sq Ft
vs Other Active Listings
Avg $/sqft
vs Homes Sold Last Month
Median $/sqft
Current Market Trends
Median Price Per Square Foot
The median price per square foot of homes sold in this area each month. Compare this to this listing's price per square foot to gauge whether the home is priced in line with recent sales.
Historicals for This Listing
Zestimate History ($/sqft)
Price History
| Date | Event | Price |
|---|---|---|
| 2026-07-24 | Price change | $485,000 |
| 2026-07-22 | Price change | $450,000 |
| 2026-07-21 | Price change | $455,000 |
| 2026-07-06 | Price change | $465,000 |
| 2026-06-13 | Price change | $470,000 |
| 2026-05-13 | Listed for sale | $485,000 |
| 2023-11-12 | Listing removed | -- |
| 2023-10-14 | Pending sale | $475,625 |
| 2023-10-14 | Listing removed | -- |
| 2023-09-23 | Pending sale | $475,625 |
| 2023-09-22 | Sold | -- |
| 2023-09-11 | Contingent | $475,625 |
| 2023-08-01 | Listed for sale | $475,625 |
| 2023-07-21 | Listing removed | -- |
| 2023-07-19 | Listed for sale | $475,625 |
For Sale by Agent
 View on Zillow