

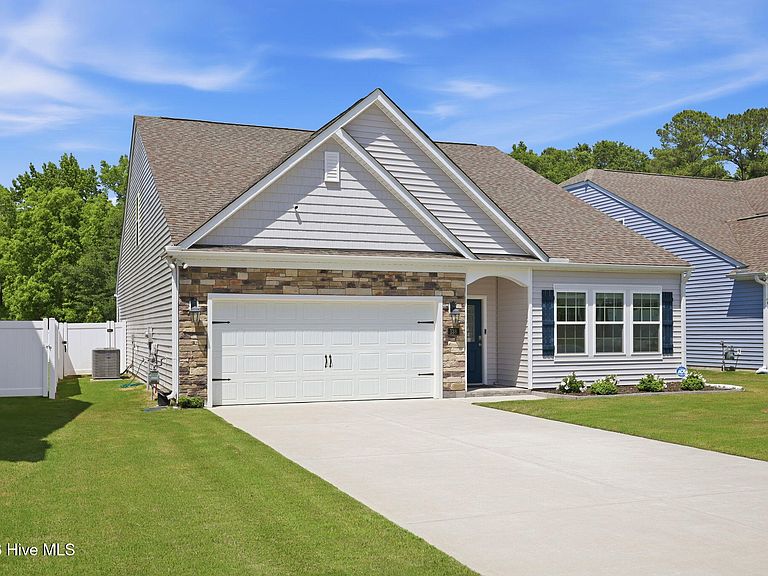


138 Pumpernickel Place Lot 29, Washington, NC, 27889
4beds
3baths
2,484sqft
$358,000
$144price/sqft
$2,391/moest. monthly cost
$95,640/yrincome needed
About This Home
Pristine condition and Impeccably maintained home that is move-in ready! This home shines with pride of ownership throughout. Enjoy an expanded paver patio, professionally landscaping, and a peaceful backyard overlooking permanent green space--providing beautiful views and added privacy. Exceptional indoor and outdoor living make this home a must-see!
Getting Around
0
 Car-Dependent
0
 Very Limited Transit
25
 Somewhat Bikeable
Schools
--
4/10
3/10
Construction
Condition
- Year built: 2023
Materials
- Foundation: Slab
- Roof: Architectural Shingle
- Construction materials: Vinyl Siding,Wood Frame,Stone Veneer
Type & Style
- Home type: SingleFamily
- Architectural style: Patio
- Property subType: Single Family Residence
Interior
Appliances
- Appliances included: Built-In Microwave,Washer,Refrigerator,Range,Dryer,Disposal,Dishwasher,ENERGY STAR Qualified Appliances
- Laundry features: Laundry Room
Basement
- Basement: None
Bathroom1
- Level: First
Bathroom2
- Level: First
Bathroom3
- Level: Second
Bedroom2
- Level: First
Bedroom3
- Level: First
Bedroom4
- Level: Second
Bedrooms & Bathrooms
- Bedrooms: 4
- Bathrooms: 3
- Full bathrooms: 3
Breakfast Nook
- Level: First
Features
- Master Downstairs,Walk-in Closet(s),High Ceilings,Mud Room,Ceiling Fan(s),Pantry,Walk-in Shower,Blinds/Shades,Eat-in Kitchen,Gas Log,Walk-In Closet(s)
- Door features: Thermal Doors
- Window features: Thermal Windows
- Flooring: LVT/LVP,Carpet
- Fireplace features: Gas Log
- Fireplace: Yes
- Attic: Floored,Storage,Walk-In
Heating & Cooling
- Heating features: Gas Pack,Forced Air,Natural Gas,Zoned
- Cooling features: Central Air,Zoned
Interior Area
- Total structure area: 2,484
- Total interior livable area: 2,484 sqft
Kitchen
- Level: First
Living Room
- Level: Second
Master Bedroom
- Level: First
Property
Accessibility
- Accessibility features: Accessible Hallway(s),Accessible Doors,Central Living Area
Details
- Parcel number: 48411
- Zoning: RA20
- Special condition: Standard
Features
- Levels: One and One Half
- Pool features: None
- Patio & porch: Covered,Front Porch,Rear Porch
- Exterior features: Cluster Mailboxes,Thermal Doors
- Fencing: Metal/Ornamental,Full,Back Yard,Vinyl,Fenced
- Has view: Yes
- View description: None
- Waterfront features: None
- Frontage type: See Remarks
- Living area range: 2400 - 2599
Lot
- Lot size: 9,583 sqft
- Features: Cul-De-Sac,Level
- Lot size dimensions: 55 x 180 x 63 x 156
Parking
- Total spaces: 2
- Parking features: Garage Faces Front,Attached,Concrete,Garage Door Opener,Off Street,Garage
- Has garage: Yes
- Attached garage spaces: 2
- Covered spaces: 2