



9 E 82nd St Suite 1, New York, NY, 10028
About This Home
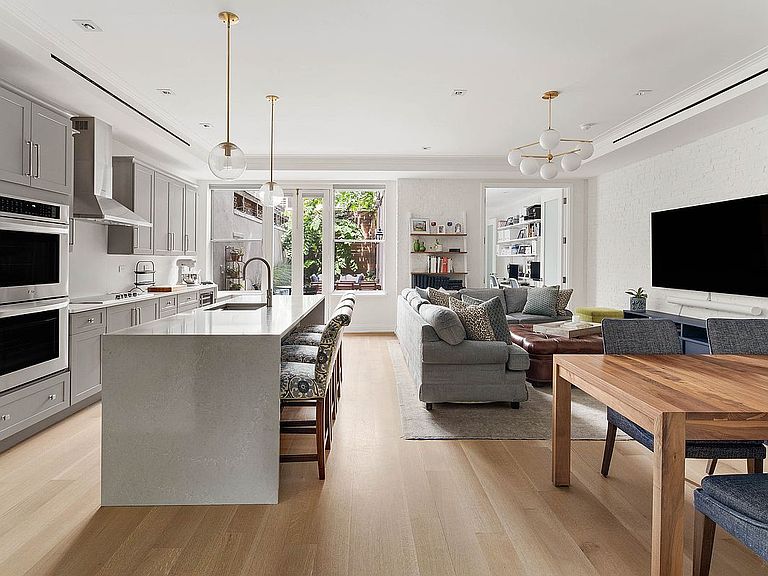
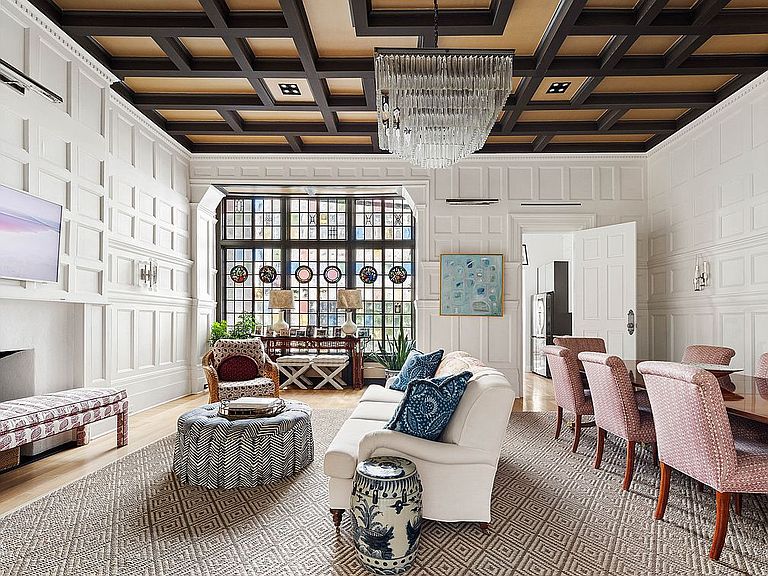
Renovated Turnkey 25 ft. Wide Limestone Mansion No.9 East 82nd Street offers the rare opportunity to own a significant mansion in one of the most desirable tree-lined townhouse blocks in the Upper East Side while generating strong market rate income or as an ideal and practical mansion conversion opportunity. Built in 1895 and designed by architect Henry Andersen, No.9 East 82nd Street is a stately Gilded Age 25ft wide Mansion between Fifth and Madison Avenues, adjacent to Central Park and the Metropolitan Museum of Art. No. 9 is part of four consecutive townhouses, all Neoclassical in style with prominent architectural elements, a limestone base, raised portico entrance with a proper secondary service entrance, and large south-facing casement windows. Beautiful architectural details continue throughout the fa ade of this five-level residence featuring Greek motifs, a stately frieze detail, and yellow brick and terra cotta elements below the copper cornice. No.9 East 82nd Street was once home to members of The Kellogg Family. Fully renovated and restored in 2021, this significant 25 ft. wide property is home to four (4) ultra-luxury rental apartments, all yielding a strong rent roll, ideal for any investor interested in a "plug and play" property with immediate revenue. Luxuriously appointed, each unit features tall ceilings, custom lighting, beautiful Oak hardwood flooring, new central heating and air-conditioning systems, custom millwork, decorative fireplaces with restored mantels, imported kitchens, marble flooring, and modernly finished bathrooms with radiant heated floors and custom lighting. An elevator services all residential levels. No.9 East 82nd Street spans five levels measuring approximately 9,016 square feet, with high ceilings and grandly scaled rooms. The garden-level unit includes a great room with a modern open-concept kitchen leading to a beautiful 32.5 ft deep garden; this unit also features two (2) bedrooms, an office, and a den with storage. The second level features a duplex four (4)-bedroom residence with a beautifully paneled great room with 12'9" tall ceilings and a bold modern staircase with a sculptural glass railing. This room is centered with a beautiful large stained glass window commissioned in the 1920s, with multicolored roundels. This unit also includes a European-designed kitchen with a breakfast nook leading to a private outdoor space. This level also features two (2) large south-facing bedrooms, two (2) full baths, and a foyer. The third level of this unit has a large media room, an expansive south-facing primary bedroom with custom closets throughout, and a spa-like bathroom with a freestanding tub, custom lighting, radiant heated floors, a Toto washlet, and a large open shower. Levels four and five are home to two (2) full-floor simplex units with two (2) south-facing bedrooms and an expansive great room with an open-concept modern kitchen and two (2) full baths. Current rent roll and alternative floorplan upon request.
Getting Around
 Walker's Paradise
 Rider's Paradise
 Very Bikeable
Schools
Construction
Condition
- Year built: 1895
Type & Style
- Home type: MultiFamily
- Property subType: Multi Family
Interior
Bedrooms & Bathrooms
- Bedrooms: 10
- Bathrooms: 11
- Full bathrooms: 10
- 1/2 bathrooms: 1
Interior Area
- Total structure area: 9,016
- Total interior livable area: 9,016 sqft
Property
Details
- Special condition: Resale
Features
- Patio & porch: Other,Terrace
- Exterior features: Garden,Terrace
Climate Risk is Financial Risk
Every home has a financial story beyond the listing price. Below, you’ll see the climate risks that could affect this property — and in Bills & Affordability, how those risks may influence repairs, insurance, utilities, and long-term value.
Biggest Threats for This Home
- Cold Wave

- Heat Wave

- Inland Flooding

- Strong Wind

- Winter Weather

- Tsunami

How This Home’s Risks Compare
FEMA Declared Disasters in New York County and New York
Understanding the Costs
Financial advisors generally recommend spending no more than 30% of your gross household income on housing costs. In practice, many households stretch to 35% or beyond — especially in high-cost markets.
Estimated Costs Today
| Monthly | Annual | |
|---|---|---|
| Mortgage | $146,032 | $1,752,384 |
| Home Insurance * | $6,171 | $74,052 |
| Property Taxes | $17,087 | $205,044 |
| Electricity | $1,489 | $17,879 |
| Total | $170,779 | $2,049,348 |
Income You'd Need if You Spent...
New York FAIR Plan Programs


How Costs Could Change Over Time
Climate risk is quickly impacting all of the major home ownership costs. Adjust the growth rates and percentage of income spent on housing below to see how your housing costs could change over the next 10 years — and what income you'd need to keep up.
Comparing Against the Market
Price Per Sq Ft
vs Other Active Listings
Avg $/sqft
vs Homes Sold Last Month
Median $/sqft
Current Market Trends
Median Price Per Square Foot
The median price per square foot of homes sold in this area each month. Compare this to this listing's price per square foot to gauge whether the home is priced in line with recent sales.
Historicals for This Listing
Zestimate History ($/sqft)
Price History
| Date | Event | Price |
|---|---|---|
| 2026-03-27 | Listed for sale | $28,880,000 |
| 2026-01-07 | Listing removed | $29,995,000 |
| 2025-03-24 | Listed for sale | $29,995,000 |
| 2024-06-30 | Listing removed | -- |
| 2024-05-17 | Listed for rent | $21,000 |
| 2023-11-10 | Listing removed | -- |
| 2023-09-04 | Listing removed | -- |
| 2023-08-11 | Listed for sale | $31,000,000 |
| 2023-07-20 | Listed for rent | $15,750 |
 View on Zillow