


18946 Pharlap Way, Zachary, LA, 70791
About This Home
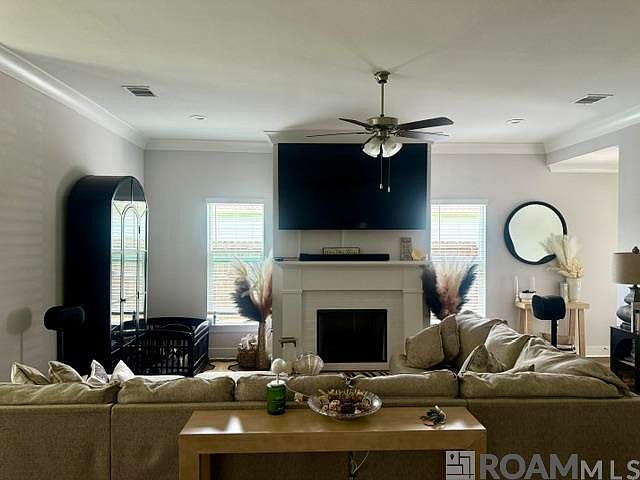
Welcome home to this beautifully designed 5-bedroom, 2.5-bath residence located in the highly sought-after Zachary School District. With the new school year approaching, now is the perfect opportunity to secure your family’s place in one of Louisiana’s top-rated school systems while enjoying everything this exceptional home has to offer. Overflowing with natural light, step inside to an inviting open-concept floor plan featuring soaring 10-foot ceilings, elegant crown moulding, recessed lighting, and luxury vinyl plank flooring throughout the main living areas. The spacious living room is centered around a cozy gas fireplace, creating the perfect space for family gatherings or entertaining guests. The kitchen is designed with both style and function in mind, boasting beautiful granite countertops, a gas range, a generous pantry, a large island, modern finishes, and ample cabinetry to make meal preparation a breeze. With five spacious bedrooms, this home offers incredible flexibility to fit your lifestyle. Whether you have a growing or multi-generational family, need dedicated spaces for children, or would like to convert one of the bedrooms into a home office, fitness room, playroom, or guest suite, this floor plan provides the versatility today’s buyers are looking for. Comfortable carpet in each bedroom adds warmth and comfort to every private space. Outside, you’ll enjoy a fully fenced backyard that’s perfect for children, pets, outdoor entertaining, or simply relaxing while admiring the home’s beautiful landscaping. A two-car garage provides plenty of room for parking and additional storage. Offering the perfect combination of space, modern design, and an unbeatable location in the award-winning Zachary School District, this home is ready to welcome its next owners. No flood insurance required! Schedule your private showing today and make your move before the new school year begins!
Getting Around
 Car-Dependent
 Very Limited Transit
 Somewhat Bikeable
Schools
Construction
Condition
- Year built: 2023
Materials
- Foundation: Slab
- Roof: Shingle
- Construction materials: Brick Siding
Other
- Builder name: Alvarez Construction Co., Inc.
Type & Style
- Home type: SingleFamily
- Architectural style: Other
- Property subType: Single Family Residence,Residential
Interior
Appliances
- Appliances included: Gas Cooktop,Dishwasher,Disposal,Microwave,Range/Oven
Bathroom1
- Level: First
- Area: 120
Bathroom2
- Level: First
- Area: 25
Bedroom1
- Level: First
- Area: 120
Bedroom2
- Level: First
- Area: 121
Bedroom3
- Level: First
- Area: 132
Bedroom4
- Level: First
- Area: 100
Bedrooms & Bathrooms
- Bedrooms: 5
- Bathrooms: 3
- Full bathrooms: 2
- Partial bathrooms: 1
Dining Room
- Level: First
- Area: 103.0556
Features
- Primary Closet
- Fireplace features: Gas Log
- Fireplace: Yes
Heating & Cooling
- Heating features: Central
- Cooling features: Central Air
Interior Area
- Total structure area: 2,544
- Total interior livable area: 1,968 sqft
Kitchen
- Features: Granite Counters, Kitchen Island, Pantry, Cabinets Custom Built
- Level: First
- Area: 163.3333
Living Room
- Level: First
- Area: 298.1944
Master Bathroom
- Features: Double Vanity, Walk-In Closet(s), Multi Head Shower, Separate Shower, Soaking Tub, Water Closet
- Level: First
- Area: 120
Master Bedroom
- Features: En Suite Bath, Ceiling 9ft Plus, Ceiling Fan(s), Walk-In Closet(s)
- Level: First
- Area: 202.5
Property
Details
- Parcel number: 30852997
- Special condition: Standard
Features
- Stories: 1
- Fencing: Wood
Lot
- Lot size: 7,405 sqft
- Lot size dimensions: 60 x 125
Parking
- Total spaces: 4
- Parking features: 4+ Cars Park,Garage
- Has garage: Yes