


1253 Wandering Brook St, Magnolia, TX, 77354
About This Home
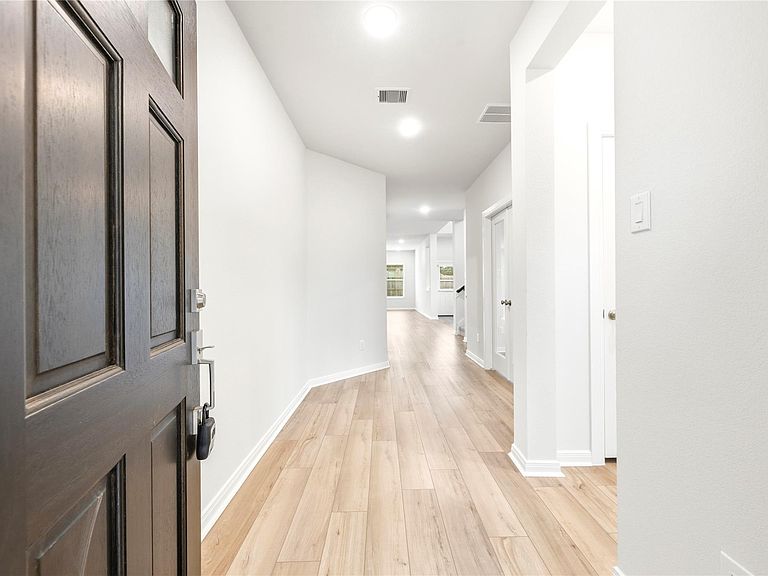
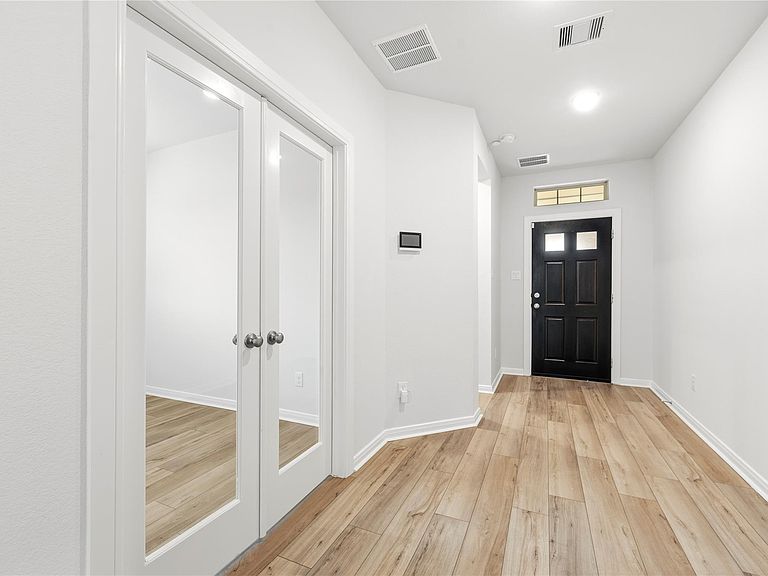
Welcome home to 1253 Wandering Brook Drive in Magnolia’s desirable Escondido community. Situated on a corner lot with an oversized yard, this four-sided brick David Weekley Home combines timeless quality with a flexible floor plan designed for the way families live today. Freshly painted with brand new carpet, the home features two bedrooms and a private study downstairs that is ideal for working from home, guests, or multigenerational living. Plus two additional bedrooms and an oversized game room upstairs. Enjoy abundant natural light, neutral finishes, upgraded appliances, two-inch wood blinds throughout, and covered front and back porches perfect for relaxing or entertaining. Residents enjoy excellent nearby Magnolia ISD schools along with neighborhood amenities including pickleball courts, a playground, pool, and a stocked fishing pond. Warm, inviting, and move-in ready, this is a home you’ll want to see for yourself in person. Call to schedule your private showing today!
Getting Around
 Car-Dependent
 Very Limited Transit
 Somewhat Bikeable
Schools
Construction
Condition
- Year built: 2023
Materials
- Foundation: Slab
- Roof: Composition
- Construction materials: Brick
Other
- Builder name: David Weekley Homes
Type & Style
- Home type: SingleFamily
- Architectural style: Traditional
- Property subType: Single Family Residence
Interior
Appliances
- Appliances included: ENERGY STAR Qualified Appliances,Disposal,Oven,Microwave,Gas Range,Dishwasher
- Laundry features: Electric Dryer Hookup,Gas Dryer Hookup,Washer Hookup
Bedrooms & Bathrooms
- Bedrooms: 4
- Bathrooms: 3
- Full bathrooms: 3
Features
- High Ceilings,Prewired for Alarm System,2 Bedrooms Down,2 Bedrooms Up,Primary Bed - 1st Floor,Sitting Area,Split Plan,Walk-In Closet(s)
- Door features: Insulated Doors
- Window features: Insulated/Low-E windows,Window Coverings
- Flooring: Carpet,Tile,Vinyl
Heating & Cooling
- Heating features: Natural Gas
- Cooling features: Ceiling Fan(s),Electric
Interior Area
- Total structure area: 2,891
- Total interior livable area: 2,891 sqft
Kitchen
- Features: Breakfast Bar,Kitchen Island,Kitchen open to Family Room,Pantry,Pots/Pans Drawers,Walk-in Pantry
Master Bathroom
- Features: Full Secondary Bathroom Down,Primary Bath: Double Sinks,Primary Bath: Shower Only,Secondary Bath(s): Tub/Shower Combo
Property
Details
- Parcel number: 519906
Features
- Stories: 2
- Patio & porch: Covered,Patio/Deck,Porch
- Exterior features: Sprinkler System
- Fencing: Back Yard,Full
Lot
- Lot size: 7,039 sqft
- Features: Back Yard,Corner Lot,Subdivided,0 Up To 1/4 Acre
- Lot size dimensions: 60 x 119
Parking
- Total spaces: 2
- Parking features: Attached
- Has garage: Yes
- Attached garage spaces: 2
- Covered spaces: 2