


9076 Santorini Dr, Orlando, FL, 32827
About This Home
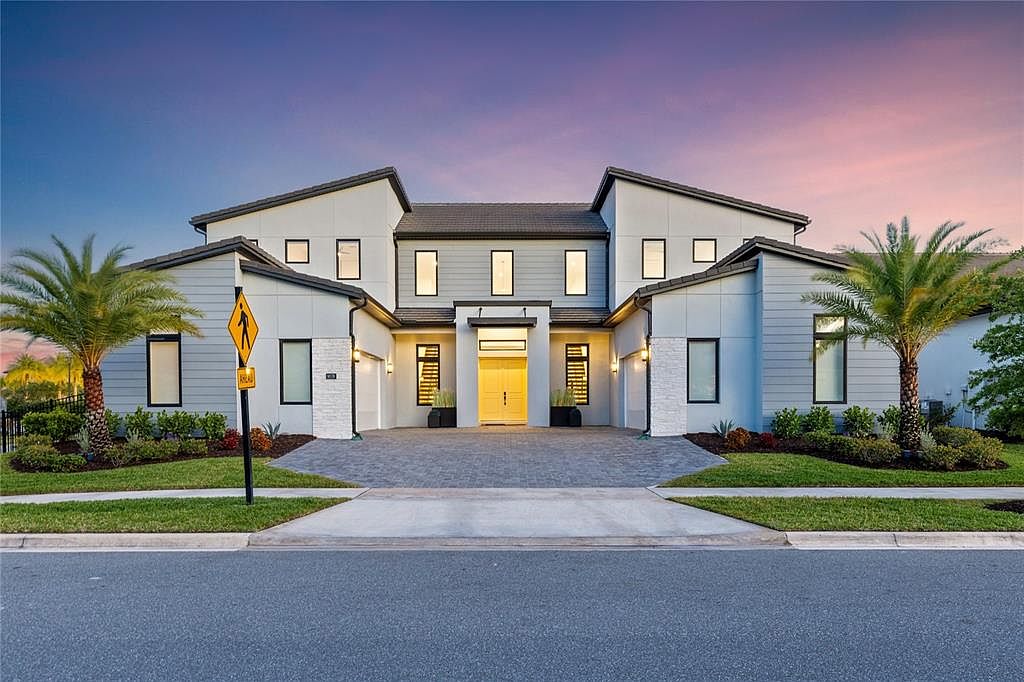
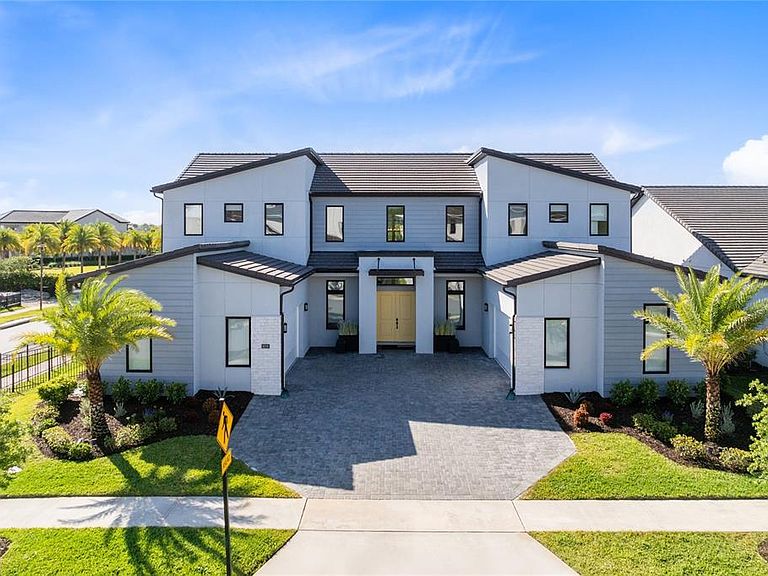
One or more photo(s) has been virtually staged. Soaring 24-foot ceilings, dual floating staircases, and a 57-foot private lap pool—this is not your typical Lake Nona home. Experience the perfect blend of luxury, functionality, and family living in this exceptional Toll Brothers residence, ideally positioned on a premium corner lot within the gated Laurel Pointe community in Lake Nona, with convenient access to Luminary Elementary and Middle School. From the moment you enter, the home makes a lasting impression. The 24-foot ceilings and dual custom floating staircases create a dramatic architectural focal point, while expansive dual-pane windows fill the space with natural light and enhance energy efficiency and comfort. Thoughtfully designed for both everyday living and entertaining, the open-concept layout offers a seamless flow between the main living, dining, and kitchen areas. At the heart of the home, the chef’s kitchen blends performance with design, featuring a 48” Sub-Zero Pro glass-door refrigerator, expansive 10-foot island, custom tile backsplash, built-in wine and beverage refrigeration, and designer alabaster pendant lighting. An oversized walk-in pantry provides exceptional storage while maintaining a clean, functional layout. Built for long-term quality, the home offers concrete construction on both levels with gypcrete between floors, delivering enhanced durability and sound insulation. Additional features include whisper-quiet Koa wood ceiling fans, app-controlled pool systems, and Cat-6 hardwired connectivity for modern convenience. Step outside to a private, resort-style retreat centered around a custom 57-foot saltwater lap pool with heating and cooling capabilities. Marble decking, a pergola with integrated ceiling fans, swim-out benches, and a full two-story screened enclosure create an outdoor space designed for both relaxation and entertaining, with a gas line already in place for a future summer kitchen and perimeter hedging for added privacy. The primary suite offers a true retreat with dual walk-in closets and a spa-inspired bath featuring an extended walk-in shower with drying area and a soaking tub. Additional upgrades include luxury vinyl plank flooring throughout, motorized window shades, floor-to-ceiling tiled bathrooms, a whole-house 7-stage water filtration system, and dual tankless water heaters. Two separate insulated 2-car garages provide a full 4-car capacity, including one fully climate-controlled and humidity-regulated with 240V power, ideal for EV charging, a home gym, workspace, or premium vehicle storage. Located within a gated Toll Brothers enclave of just 124 homes, in the heart of Lake Nona’s innovation district, this home offers convenient access to Medical City, the VA Hospital, Nemours, Town Center, and top-rated schools. Just 15 minutes from Orlando International Airport and the USTA National Campus, with easy access to major highways, theme parks, and Florida’s renowned beaches. The area continues to grow with the upcoming AdventHealth hospital and the Lake Nona West development, along with additional conveniences such as Sprouts Farmers Market—delivering a rare combination of elevated design, connectivity, and long-term lifestyle value in one of Central Florida’s most desirable communities.
Getting Around
 Car-Dependent
 Minimal Transit
 Somewhat Bikeable
Schools
Construction
Condition
- Year built: 2023
Materials
- Foundation: Slab
- Roof: Tile
- Construction materials: Block,Concrete
Other
- Builder model: Varen Modern
- Builder name: Toll Brothers
Type & Style
- Home type: SingleFamily
- Architectural style: Contemporary
- Property subType: Single Family Residence
Interior
Appliances
- Appliances included: Dishwasher,Disposal,Gas Water Heater,Microwave,Range,Range Hood,Refrigerator,Tankless Water Heater,Water Filtration System
- Laundry features: Laundry Room
Bathroom2
- Features: Exhaust Fan,Multiple Shower Heads,Shower No Tub,Single Vanity,Sink - Pedestal,Stone Counters
- Level: First
Bathroom3
- Features: Exhaust Fan,Single Vanity,Sink - Pedestal,Tub With Shower
- Level: Second
Bathroom4
- Features: Exhaust Fan,Shower No Tub,Single Vanity,Sink - Pedestal
- Level: Second
Bathroom5
- Features: Exhaust Fan,Shower No Tub,Single Vanity,Sink - Pedestal,Window/Skylight in Bath
- Level: Second
Bedroom2
- Features: Ceiling Fan(s),En Suite Bathroom,Built-in Closet
- Level: First
Bedroom3
- Features: Built-in Closet
- Level: Second
Bedroom4
- Features: Ceiling Fan(s),En Suite Bathroom,Walk-In Closet(s)
- Level: Second
Bedroom5
- Features: Ceiling Fan(s),En Suite Bathroom,Built-in Closet
- Level: Second
Bedrooms & Bathrooms
- Bedrooms: 5
- Bathrooms: 6
- Full bathrooms: 5
- 1/2 bathrooms: 1
Dining Room
- Level: First
Features
- Coffered Ceiling(s),High Ceilings,Kitchen/Family Room Combo,L Dining,Open Floorplan,Primary Bedroom Main Floor,Solid Surface Counters,Thermostat
- Door features: Sliding Doors
- Window features: Window Treatments
- Flooring: Luxury Vinyl,Tile
Great Room
- Level: First
Heating & Cooling
- Heating features: Central,Electric,Heat Pump,Zoned
- Cooling features: Zoned
Interior Area
- Total structure area: 8,248
- Total interior livable area: 5,816 sqft
Kitchen
- Features: Breakfast Bar,Exhaust Fan,Kitchen Island,Stone Counters,Pantry
- Level: First
Loft
- Features: Ceiling Fan(s)
- Level: Second
Office
- Features: Ceiling Fan(s)
- Level: First
Primary Bathroom
- Features: Dual Sinks,Exhaust Fan,Garden Bath,Makeup/Vanity Space,Multiple Shower Heads,Split Vanities,Stone Counters,Tub with Separate Shower Stall,Water Closet/Priv Toilet,Window/Skylight in Bath
- Level: First
Primary Bedroom
- Features: Ceiling Fan(s),En Suite Bathroom,Walk-In Closet(s)
- Level: First
Property
Details
- Parcel number: 312431487600050
- Zoning: PUD
- Special condition: None
Features
- Levels: Two
- Stories: 2
- Private pool: Yes
- Pool features: Deck,Heated,In Ground,Lap,Lighting,Other,Salt Water,Screen Enclosure
- Patio & porch: Covered,Deck,Rear Porch,Screened
- Exterior features: Irrigation System,Lighting,Private Yard,Rain Gutters,Sidewalk,Sprinkler Metered
- Fencing: Fenced
- Has view: Yes
- View description: Pool
- Residential vegetation: Mature Landscaping,Trees/Landscaped
Lot
- Lot size: 0.30 Acres
- Features: Corner Lot,City Lot,In County,Landscaped,Level,Oversized Lot,Sidewalk
- Lot size dimensions: 140 x 90
Parking
- Total spaces: 4
- Parking features: Driveway,Garage Door Opener,Garage Faces Side,Oversized,Split Garage
- Has garage: Yes
- Attached garage spaces: 4
- Covered spaces: 4
- Has uncovered spaces: Yes
Climate Risk is Financial Risk
Every home has a financial story beyond the listing price. Below, you’ll see the climate risks that could affect this property — and in Bills & Affordability, how those risks may influence repairs, insurance, utilities, and long-term value.
Biggest Threats for This Home
- Cold Wave

- Hurricane

- Inland Flooding

- Lightning

- Strong Wind

- Tornado

- Hail

- Wildfire

- Heat Wave

How This Home’s Risks Compare
FEMA Declared Disasters in Orange County and Florida
Understanding the Costs
Financial advisors generally recommend spending no more than 30% of your gross household income on housing costs. In practice, many households stretch to 35% or beyond — especially in high-cost markets.
Estimated Costs Today
| Monthly | Annual | |
|---|---|---|
| Mortgage | $13,627 | $163,524 |
| Home Insurance * | $1,107 | $13,284 |
| Property Taxes | $3,512 | $42,144 |
| Electricity | $585 | $7,023 |
| Total | $18,831 | $225,972 |
Income You'd Need if You Spent...
Florida FAIR Plan Programs
How Costs Could Change Over Time
Climate risk is quickly impacting all of the major home ownership costs. Adjust the growth rates and percentage of income spent on housing below to see how your housing costs could change over the next 10 years — and what income you'd need to keep up.
Comparing Against the Market
Price Per Sq Ft
vs Other Active Listings
Avg $/sqft
vs Homes Sold Last Month
Median $/sqft
Current Market Trends
Median Price Per Square Foot
The median price per square foot of homes sold in this area each month. Compare this to this listing's price per square foot to gauge whether the home is priced in line with recent sales.
Historicals for This Listing
Zestimate History ($/sqft)
No zestimate history available
Price History
| Date | Event | Price |
|---|---|---|
| 2026-05-05 | Price change | $2,849,000 |
| 2026-04-24 | Listed for sale | $2,975,000 |
| 2023-07-13 | Sold | $1,784,590 |
For Sale by Agent
 View on Zillow