


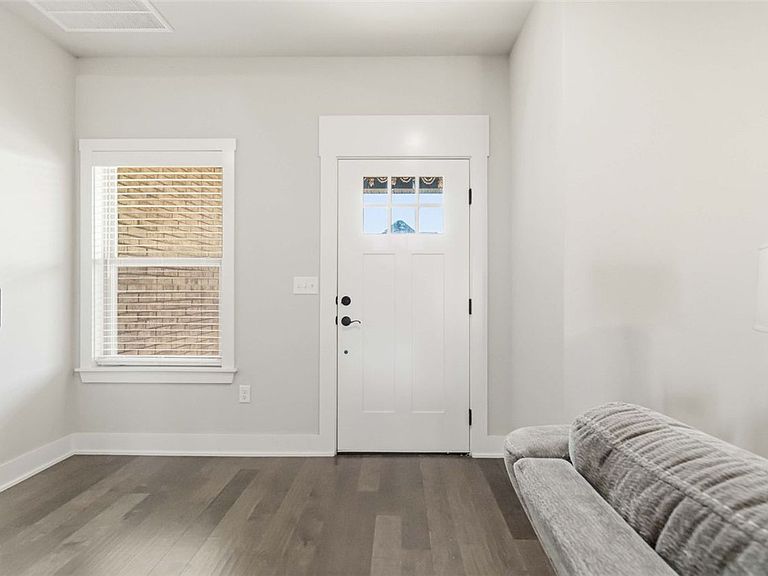


811 Ann Pl, Centerton, AR, 72719
4beds
3baths
2,350sqft
$470,920
$200price/sqft
$2,995/moest. monthly cost
$119,800/yrincome needed
About This Home
Beautiful 4-bedroom home located in a growing Centerton subdivision. This spacious residence showcases quality craftsmanship and a thoughtfully designed custom floor plan. The open-concept kitchen and living area create the perfect space for entertaining family and friends, whether you're preparing meals, gathering around the fireplace, or enjoying everyday living. The primary suite offers a luxurious retreat with dual vanities, a stunning freestanding soaking tub, and a spacious tiled shower. The upgraded shower features multiple shower heads, including a handheld sprayer and a relaxing rain shower head, providing a true spa-like experience.
Getting Around
0
 Car-Dependent
0
 Very Limited Transit
25
 Somewhat Bikeable
Schools
9/10
9/10
9/10
Construction
Condition
- Year built: 2023
Materials
- Foundation: Slab
- Roof: Architectural,Shingle
- Construction materials: Brick
Type & Style
- Home type: SingleFamily
- Property subType: Single Family Residence
Interior
Appliances
- Appliances included: Dishwasher,Gas Cooktop,Disposal,Gas Oven,Gas Water Heater,Microwave,ENERGY STAR Qualified Appliances,Plumbed For Ice Maker
- Laundry features: Washer Hookup,Dryer Hookup
Bedrooms & Bathrooms
- Bedrooms: 4
- Bathrooms: 3
- Full bathrooms: 2
- 1/2 bathrooms: 1
Features
- Attic,Built-in Features,Ceiling Fan(s),Eat-in Kitchen,Granite Counters,Pantry,Programmable Thermostat,Split Bedrooms,Storage,Walk-In Closet(s),Window Treatments
- Window features: Blinds
- Flooring: Carpet,Luxury Vinyl Plank,Tile
- Number of fireplaces: 1
- Fireplace features: Living Room
- Fireplace: Yes
Heating & Cooling
- Heating features: Central,Gas
- Cooling features: Central Air,Electric
Interior Area
- Total structure area: 2,350
- Total interior livable area: 2,350 sqft
Property
Details
- Parcel number: 0608428000
- Special condition: None
Features
- Levels: Two
- Stories: 2
- Patio & porch: Covered
- Exterior features: Concrete Driveway
- Fencing: None
- Waterfront features: None
Lot
- Lot size: 7,840 sqft
- Features: Level,Subdivision
Parking
- Total spaces: 2
- Parking features: Attached,Garage,Garage Door Opener
- Has garage: Yes
- Covered spaces: 2