


414 Newburn Ln, Shreveport, LA, 71106
About This Home
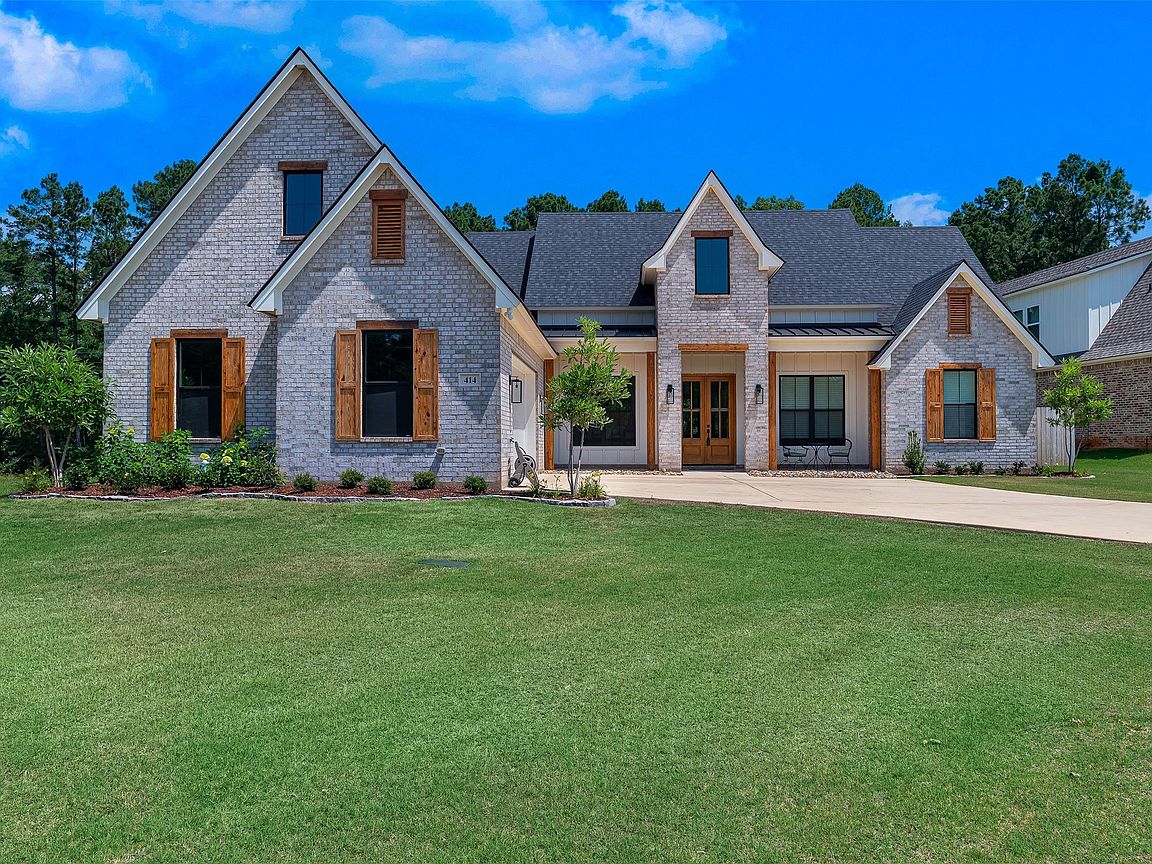
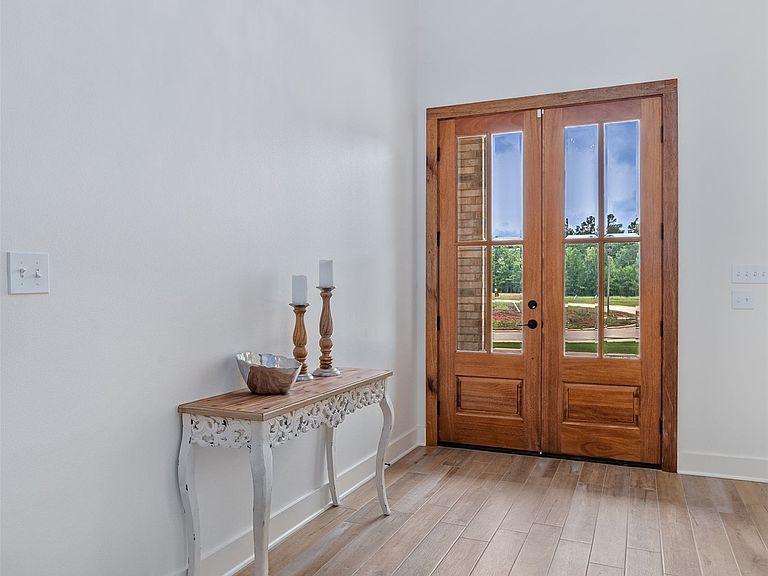
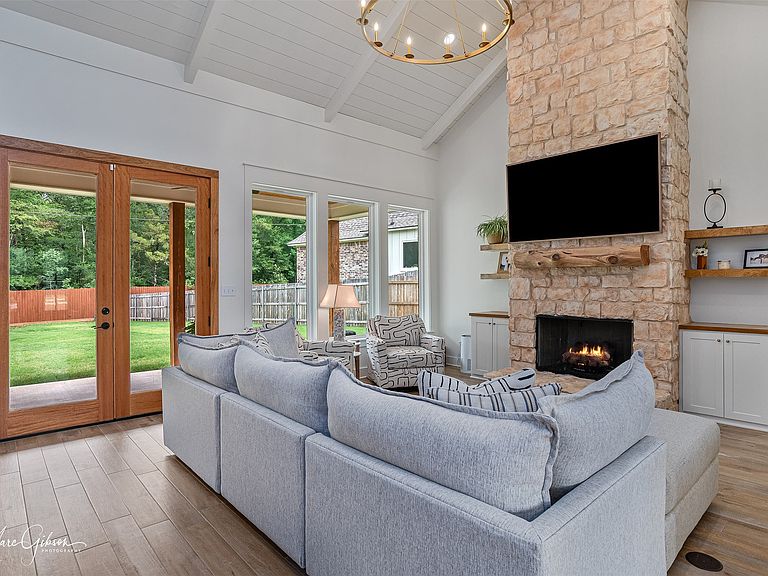
Built in 2023, this home features 4 bedrooms and 2.5 bathrooms all on a single story. Chef's DREAM kitchen complete with a walk-in butlers pantry, wine bar, loads of cabinetry and a designer gas range. The cathedral ceilings in the living room are anchored by a massive stone fireplace and an oversized chandelier. Natural light floods the home with tons of windows. Primary suite is remote with an attached bathroom offering his and hers vanities and a walk-in closet that connects with the thoughtfully designed laundry room. The back patio is covered with an outdoor kitchen and plenty of space for outside entertaining. The yard is larger than average at .4 acres and has been wrapped with a brand new fence offering extra privacy with no backyard neighbors. Upstairs there is an unfinished bonus room or 5th bedroom plus a bathroom thats been plumbed for some instant equity when finished.
Getting Around
 Car-Dependent
 Very Limited Transit
 Somewhat Bikeable
Schools
Construction
Condition
- Year built: 2023
Materials
- Foundation: Slab
- Roof: Asphalt
- Construction materials: Brick,Wood Siding
Type & Style
- Home type: SingleFamily
- Architectural style: Traditional,Detached
- Property subType: Single Family Residence
Interior
Appliances
- Appliances included: Dishwasher,Disposal,Gas Range,Microwave
- Laundry features: Laundry in Utility Room
Bedrooms & Bathrooms
- Bedrooms: 4
- Bathrooms: 3
- Full bathrooms: 2
- 1/2 bathrooms: 1
Features
- Dry Bar,Decorative/Designer Lighting Fixtures,High Speed Internet,Kitchen Island,Open Floorplan,Pantry,Walk-In Closet(s),Wired for Sound
- Flooring: Carpet,Ceramic Tile,Wood
- Number of fireplaces: 1
- Fireplace features: Gas Starter
- Fireplace: Yes
Heating & Cooling
- Heating features: Central
- Cooling features: Central Air
Interior Area
- Total interior livable area: 2,341 sqft
Kitchen
- Features: Eat-in Kitchen,Kitchen Island,Solid Surface Counters,Walk-In Pantry
- Level: First
- Dimensions: 0 x 0
Living Room
- Level: First
- Dimensions: 0 x 0
Master Bedroom
- Features: Dual Sinks,Double Vanity,Garden Tub/Roman Tub,Separate Shower,Walk-In Closet(s)
- Level: First
- Dimensions: 0 x 0
Utility Room
- Features: Built-in Features,Utility Room
- Level: First
- Dimensions: 0 x 0
Property
Details
- Parcel number: 161322052024600
Features
- Levels: One and One Half
- Pool features: None
- Patio & porch: Rear Porch
- Fencing: Fenced,Full
Lot
- Lot size: 0.40 Acres
Parking
- Total spaces: 2
- Parking features: Garage
- Has garage: Yes
- Attached garage spaces: 2
- Covered spaces: 2