


1420 Bridge St, Ashtabula, OH, 44004
About This Home
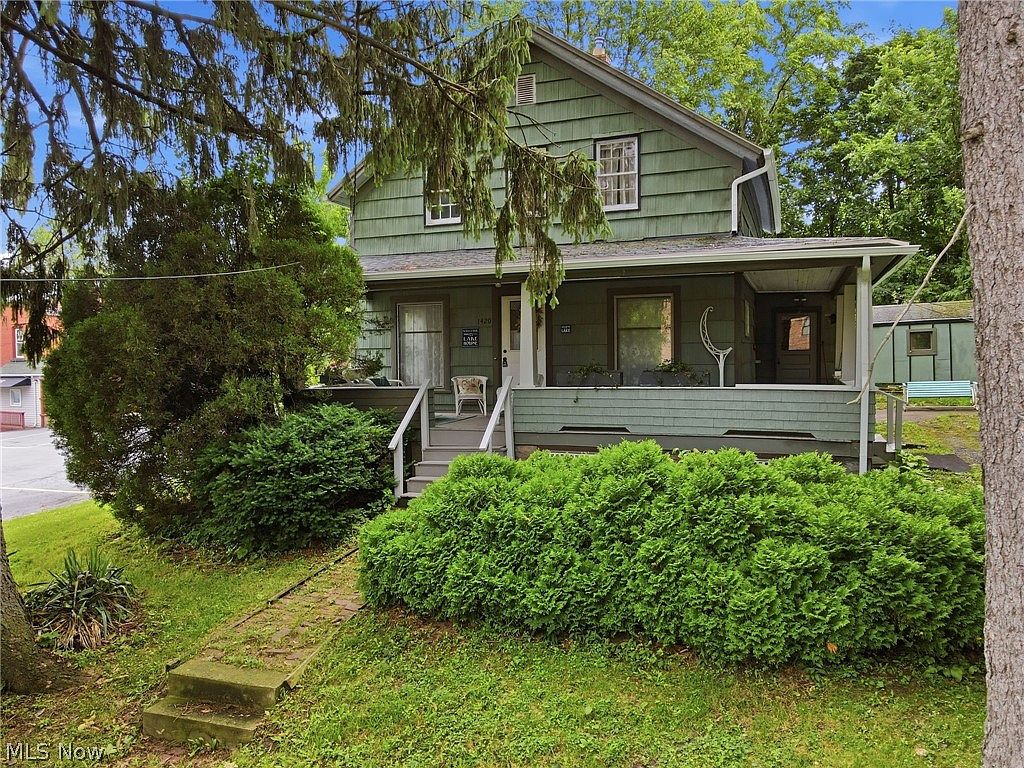
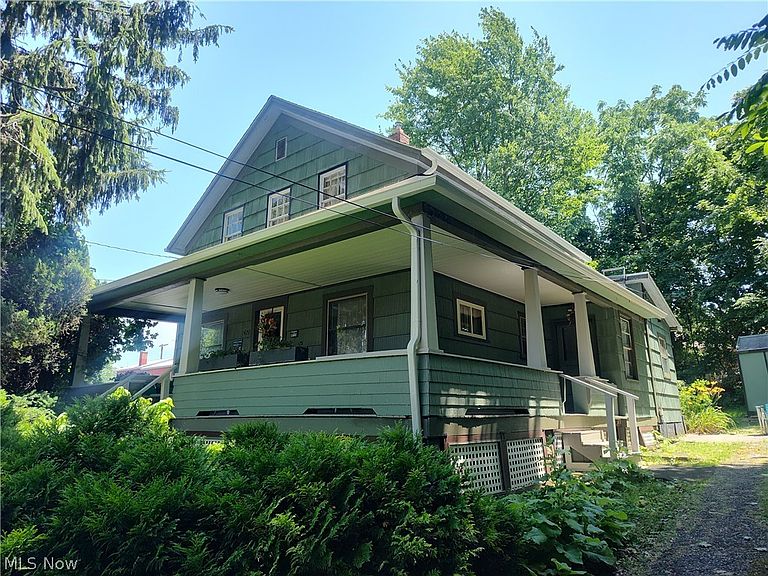
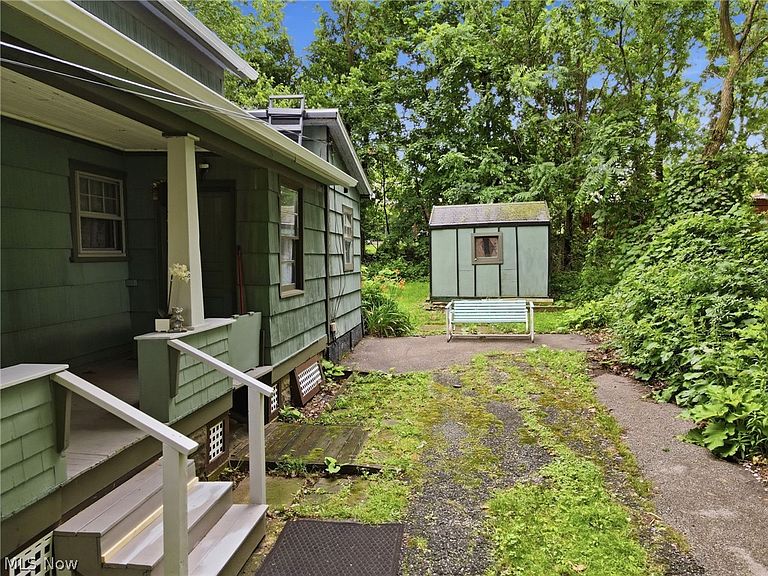
Introducing " The Tugboat Captain's House"!! Own a piece of Ashtabula history with this 5-bedroom 1 bath home that was once home to three brave tug boat captains that sailed the turbulent waters of Lake Erie to help make Ashtabula the great city and tourist attraction that it is today. While situated in the heart of Bridge Street, one of Ashtabula's most popular tourist attractions and voted Americas Main Street in 2018, includes shopping, upscale restaurants and more as well as being within walking distance to Lake Erie. The same family has not only kept the compelling story of the 3 tugboat captains alive for over 100 years; they have also made substantial improvements to the property. The improvements include new kitchen floors, cabinets and dishwasher in 2025. Also, basement leak repairs, French drain system repairs, new lights in the basement, outlets for washers and dryers, electric panel updated to 200 amps in 2025. New gutters and downspouts, roof tear off in the last 7-10 years, new bathroom mirror, lights, cabinet, tub, shower, flooring as well as paint downstairs and new carpet. While you are enjoying the rich history and location of this one-of-a-kind home don't forget to enjoy the exterior features including the relaxing wrap around front porch and wooded front yard with its Norwegian Spruce trees that were planted by the third owner. Be sure to continue this homes legacy into the next century and call today for your personal tour!
Getting Around
 Somewhat Walkable
 Very Limited Transit
 Somewhat Bikeable
Schools
Construction
Condition
- Year built: 1892
Materials
- Foundation: Block
- Roof: Asphalt,Fiberglass
- Construction materials: Wood Siding
Type & Style
- Home type: SingleFamily
- Architectural style: Colonial
- Property subType: Single Family Residence
Interior
Appliances
- Appliances included: Dishwasher,Range,Refrigerator
Basement
- Has basement: Yes
- Basement: Full,French Drain,Interior Entry,Unfinished,Walk-Out Access
Bathroom
- Level: First
- Dimensions: ND x ND
Bedroom
- Level: Second
- Dimensions: 9 x 13
Bedroom
- Level: Second
- Dimensions: 11 x 11
Bedroom
- Level: Second
- Dimensions: 10 x 11
Bedroom
- Level: First
- Dimensions: 11 x 11
Bedroom
- Level: Second
- Dimensions: 11 x 8
Bedrooms & Bathrooms
- Bedrooms: 5
- Bathrooms: 1
- Full bathrooms: 1
- Main level bathrooms: 1
- Main level bedrooms: 1
Dining Room
- Level: First
- Dimensions: 13 x 11
Features
- Natural Woodwork,Walk-In Closet(s)
- Finished area above ground: 1,164
Heating & Cooling
- Heating features: Forced Air,Gas
- Cooling features: Central Air
Interior Area
- Total structure area: 1,164
- Total interior livable area: 1,164 sqft
Kitchen
- Level: First
- Dimensions: 11 x 10
Living Room
- Level: First
- Dimensions: 23 x 12
Primary Bathroom
- Level: First
- Dimensions: 8 x 6
Primary Bedroom
- Level: First
- Dimensions: 8 x 15
Property
Details
- Parcel number: 684070010300
Features
- Levels: Two
- Stories: 2
- Patio & porch: Front Porch,Wrap Around
- Fencing: None
- Has view: Yes
- View description: City
- Topography of land: Hill
Lot
- Lot size: 7,405 sqft
- Features: Rolling Slope
Parking
- Parking features: Driveway
Climate Risk is Financial Risk
Every home has a financial story beyond the listing price. Below, you’ll see the climate risks that could affect this property — and in Bills & Affordability, how those risks may influence repairs, insurance, utilities, and long-term value.
Biggest Threats for This Home
- Winter Weather

- Strong Wind

- Tornado

- Tsunami

How This Home’s Risks Compare
FEMA Declared Disasters Across Ohio Counties
Understanding the Costs
Financial advisors generally recommend spending no more than 30% of your gross household income on housing costs. In practice, many households stretch to 35% or beyond — especially in high-cost markets.
Estimated Costs Today
| Monthly | Annual | |
|---|---|---|
| Mortgage | $940 | $11,280 |
| Home Insurance * | $149 | $1,788 |
| Property Taxes | $173 | $2,076 |
| Electricity | $193 | $2,320 |
| Total | $1,455 | $17,460 |
Income You'd Need if You Spent...
Ohio FAIR Plan Programs


How Costs Could Change Over Time
Climate risk is quickly impacting all of the major home ownership costs. Adjust the growth rates and percentage of income spent on housing below to see how your housing costs could change over the next 10 years — and what income you'd need to keep up.
Comparing Against the Market
Price Per Sq Ft
vs Other Active Listings
Avg $/sqft
vs Homes Sold Last Month
Median $/sqft
Current Market Trends
Median Price Per Square Foot
The median price per square foot of homes sold in this area each month. Compare this to this listing's price per square foot to gauge whether the home is priced in line with recent sales.
Historicals for This Listing
Zestimate History ($/sqft)
Price History
| Date | Event | Price |
|---|---|---|
| 2026-08-03 | Price change | $185,920 |
| 2026-06-23 | Listed for sale | $191,900 |
| 2026-01-01 | Listing removed | $188,908 |
| 2025-09-12 | Price change | $188,908 |
| 2025-04-25 | Listed for sale | $199,908 |
| 2024-10-08 | Listing removed | $209,928 |
| 2024-10-08 | Price change | $209,928 |
| 2024-08-14 | Listed for sale | $238,888 |
| 2024-01-15 | Listing removed | -- |
| 2023-10-16 | Price change | $239,900 |
| 2023-07-14 | Listed for sale | $249,977 |
For Sale by Agent
 View on Zillow