


5245 Washington St Unit 5, West Roxbury, MA, 02132
About This Home
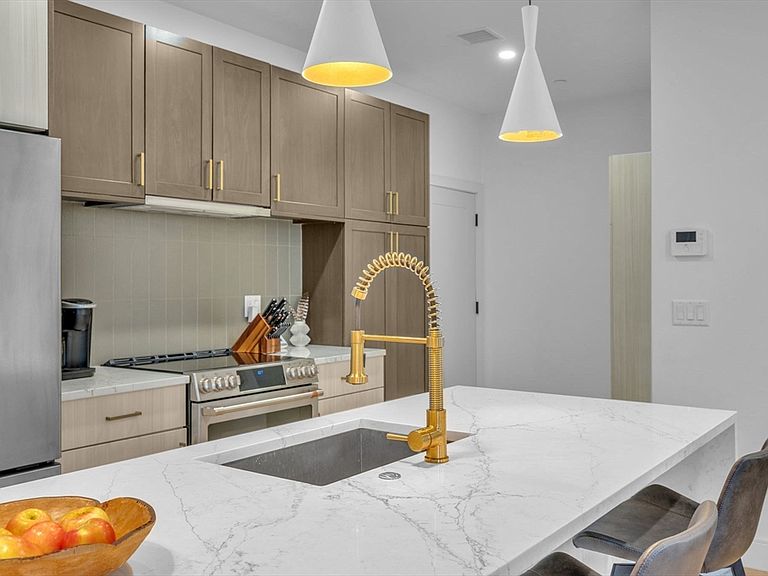
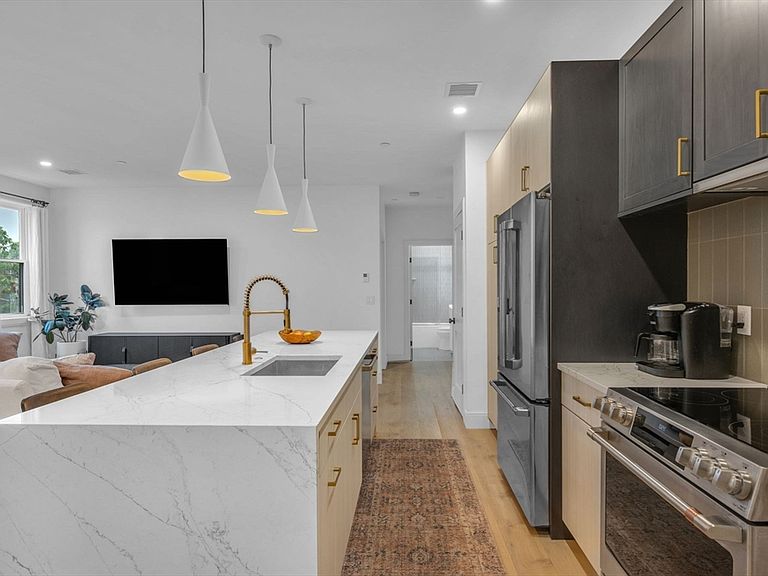
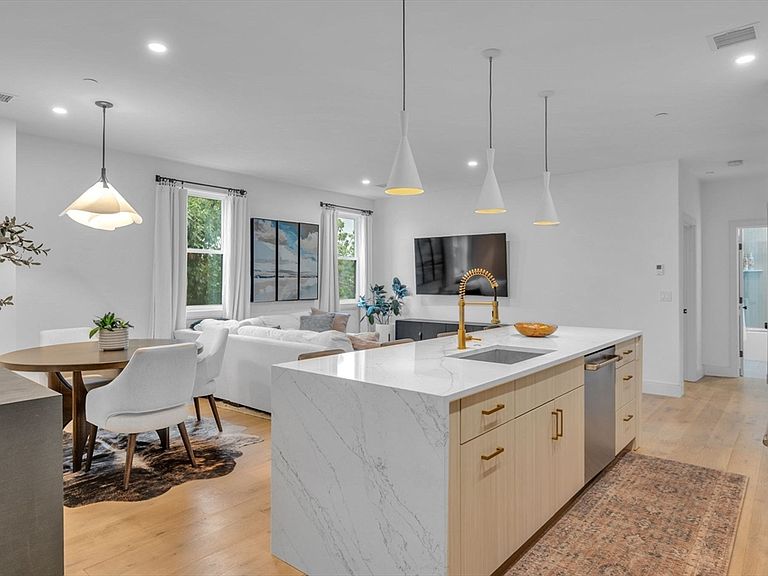
This 2-bedroom, 2-bath luxury residence with modern finishes throughout. Chef’s kitchen features GE Café SS appliances, quartz waterfall island, custom cabinetry, & designer glass backsplash, perfect for both everyday living and entertaining. A spacious primary suite offers a walk-in closet & a spa-inspired en-suite bath with a glass-enclosed shower. The 2nd bedroom is filled with natural light & includes a custom-designed closet. Both bathrooms are elegantly appointed with Kohler fixtures & LED anti-fog mirrors. Enjoy 233 square feet of exclusive roof rights, along with access to a shared roof deck featuring an amenities area w/ half bath, counter space, and a beer and wine fridge-ideal for relaxing or hosting. Extras include in-unit laundry, 2 deeded temperature-controlled garage spaces-1 with Tesla charger-to stay, video intercom with in-unit door release. Located just minutes to Routes 95 and 93, Legacy Place, & walk to Draper Park. Bonus gift to the buyer-HOA fee is paid for 2026!
Getting Around
 Very Walkable
 Very Limited Transit
 Somewhat Bikeable
Schools
Construction
Condition
- Year built: 2022
Materials
- Roof: Rubber
- Construction materials: Frame
Type & Style
- Home type: Condo
- Property subType: Condominium
Interior
Appliances
- Appliances included: Disposal,Microwave,ENERGY STAR Qualified Refrigerator,ENERGY STAR Qualified Dryer,ENERGY STAR Qualified Dishwasher,ENERGY STAR Qualified Washer,Oven,Plumbed For Ice Maker
- Laundry features: In Unit,Electric Dryer Hookup,Washer Hookup
Bathroom1
- Features: Bathroom - Tiled With Shower Stall, Flooring - Stone/Ceramic Tile, Countertops - Stone/Granite/Solid, Countertops - Upgraded, Cabinets - Upgraded, Recessed Lighting
- Area: 37.812
Bathroom2
- Features: Bathroom - Full, Bathroom - Tiled With Tub & Shower, Flooring - Stone/Ceramic Tile, Countertops - Stone/Granite/Solid, Countertops - Upgraded, Cabinets - Upgraded, Recessed Lighting
- Area: 32.469
Bedroom2
- Features: Closet, Flooring - Hardwood, Cable Hookup, Recessed Lighting
- Area: 127.259999999
Bedrooms & Bathrooms
- Bedrooms: 2
- Bathrooms: 2
- Full bathrooms: 2
Features
- Cable Hookup,Open Floorplan,Recessed Lighting,Living/Dining Rm Combo,Elevator
- Door features: Insulated Doors
- Window features: Insulated Windows
- Flooring: Tile,Engineered Hardwood,Flooring - Engineered Hardwood
- Finished area above ground: 1,138
- Common walls with other units/homes: End Unit
Heating & Cooling
- Heating features: Electric
- Cooling features: Central Air
Interior Area
- Total structure area: 1,138
- Total interior livable area: 1,138 sqft
Kitchen
- Features: Countertops - Stone/Granite/Solid, Countertops - Upgraded, Kitchen Island, Cabinets - Upgraded, Open Floorplan, Recessed Lighting, Stainless Steel Appliances, Lighting - Pendant, Flooring - Engineered Hardwood
- Area: 107.059999999
Master Bedroom
- Features: Closet, Flooring - Hardwood, Cable Hookup, Recessed Lighting
- Area: 172.27
Property
Details
- Parcel number: 1436713
- Attached to another structure: Yes
- Zoning: RES
- Other equipment: Intercom
Features
- Entry location: Unit Placement(Upper,Front,Back)
- Patio & porch: Deck - Roof + Access Rights
- Exterior features: Deck - Roof + Access Rights
Parking
- Total spaces: 2
- Parking features: Attached,Under,Garage Door Opener,Heated Garage,Storage,Deeded,Assigned
- Has garage: Yes
- Attached garage spaces: 2
- Covered spaces: 2
- Has uncovered spaces: Yes
Climate Risk is Financial Risk
Every home has a financial story beyond the listing price. Below, you’ll see the climate risks that could affect this property — and in Bills & Affordability, how those risks may influence repairs, insurance, utilities, and long-term value.
Biggest Threats for This Home
- Heat Wave

- Tsunami

How This Home’s Risks Compare
FEMA Declared Disasters Across Massachusetts Counties
Understanding the Costs
Financial advisors generally recommend spending no more than 30% of your gross household income on housing costs. In practice, many households stretch to 35% or beyond — especially in high-cost markets.
Estimated Costs Today
| Monthly | Annual | |
|---|---|---|
| Mortgage | $4,044 | $48,528 |
| Home Insurance * | $193 | $2,316 |
| Property Taxes | $771 | $9,252 |
| Electricity | $354 | $4,259 |
| Total | $5,362 | $64,344 |
Income You'd Need if You Spent...
Massachusetts FAIR Plan Programs



How Costs Could Change Over Time
Climate risk is quickly impacting all of the major home ownership costs. Adjust the growth rates and percentage of income spent on housing below to see how your housing costs could change over the next 10 years — and what income you'd need to keep up.
Comparing Against the Market
Price Per Sq Ft
vs Other Active Listings
Avg $/sqft
vs Homes Sold Last Month
Median $/sqft
Current Market Trends
Median Price Per Square Foot
The median price per square foot of homes sold in this area each month. Compare this to this listing's price per square foot to gauge whether the home is priced in line with recent sales.
Historicals for This Listing
Zestimate History ($/sqft)
Price History
| Date | Event | Price |
|---|---|---|
| 2026-04-01 | Listed for sale | $799,900 |
| 2025-12-11 | Listing removed | $814,900 |
| 2025-10-27 | Price change | $814,900 |
| 2025-09-23 | Listed for sale | $825,000 |
| 2023-10-11 | Sold | $705,000 |
| 2023-09-14 | Contingent | $699,900 |
| 2023-08-21 | Listed for sale | $699,900 |
| 2023-08-20 | Contingent | $699,900 |
| 2023-07-13 | Listed for sale | $699,900 |
For Sale by Agent
 View on Zillow