

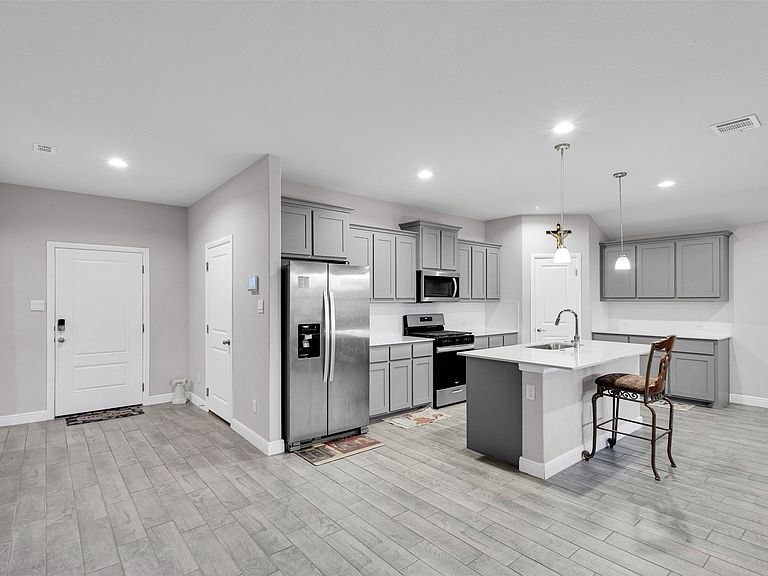


1221 Rolling Meadows Dr, Cedar Hill, TX, 75104
About This Home
Welcome to 1221 Rolling Meadows in Cedar Hill, TX. This beautifully built 2023 home is offering modern layout, functional living, and a spacious setting on a quarter-acre lot. Refrigerator, Washer and Dryer. This thoughtfully designed home features 4 bedrooms, 2 bathrooms, and over 2000 square feet of comfortable living space. The open-concept layout creates a seamless flow between the living, dining, and kitchen areas, making it ideal for both everyday living and entertaining. Large windows bring in natural light, enhancing the home’s bright and inviting atmosphere. The kitchen offers ample cabinetry and workspace, while the primary suite provides a private retreat with a spacious bathroom. Additional bedrooms offer flexibility for guests, a home office, fitness space, or growing household needs. Situated on a generous 0.25-acre lot, the outdoor space and covered patio provides room to relax, entertain, garden, or customize to your lifestyle - a rare find for newer construction. Conveniently located with easy access to major highways, this home offers a smooth commute to Dallas, Arlington, and surrounding areas. Enjoy close proximity to shopping, dining, and outdoor attractions, including Cedar Hill State Park and Joe Pool Lake. Please verify all information, including measurements, schools, and restrictions. While information is deemed accurate it is not guaranteed.
Getting Around
 Car-Dependent
 Very Limited Transit
 Somewhat Bikeable
Schools
Construction
Condition
- Year built: 2023
Type & Style
- Home type: SingleFamily
- Architectural style: Detached
- Property subType: Single Family Residence
Interior
Appliances
- Appliances included: Microwave,Tankless Water Heater
Bedrooms & Bathrooms
- Bedrooms: 4
- Bathrooms: 2
- Full bathrooms: 2
Features
- Kitchen Island,Pantry,Walk-In Closet(s)
Interior Area
- Total interior livable area: 2,115 sqft
Living Room
- Level: First
- Dimensions: 22 x 16
Master Bedroom
- Level: First
- Dimensions: 16 x 14
Property
Details
- Parcel number: 160426200F0060000
- Attached to another structure: Yes
Features
- Levels: One
- Stories: 1
- Pool features: None
Lot
- Lot size: 0.25 Acres
Parking
- Total spaces: 2
- Parking features: Driveway,Garage Faces Front,Garage,Garage Door Opener
- Has garage: Yes
- Attached garage spaces: 2
- Covered spaces: 2