


7412 Raynor Pl, McKinney, TX, 75071
About This Home
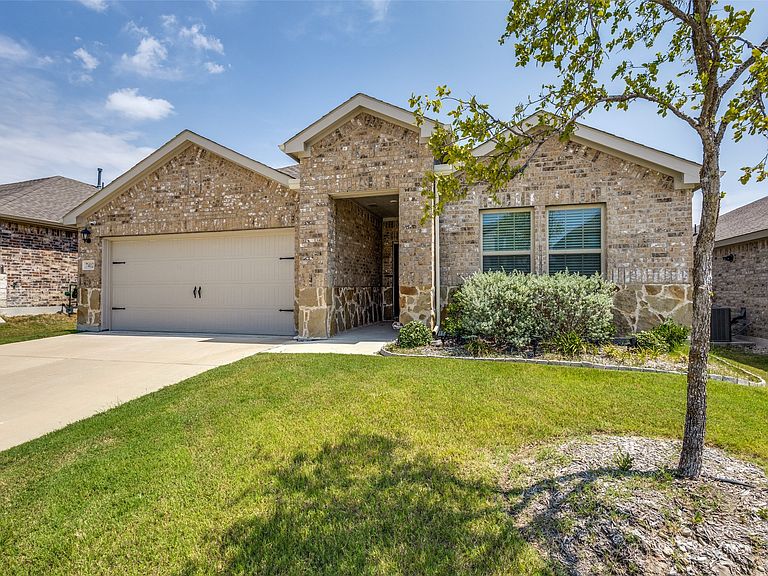
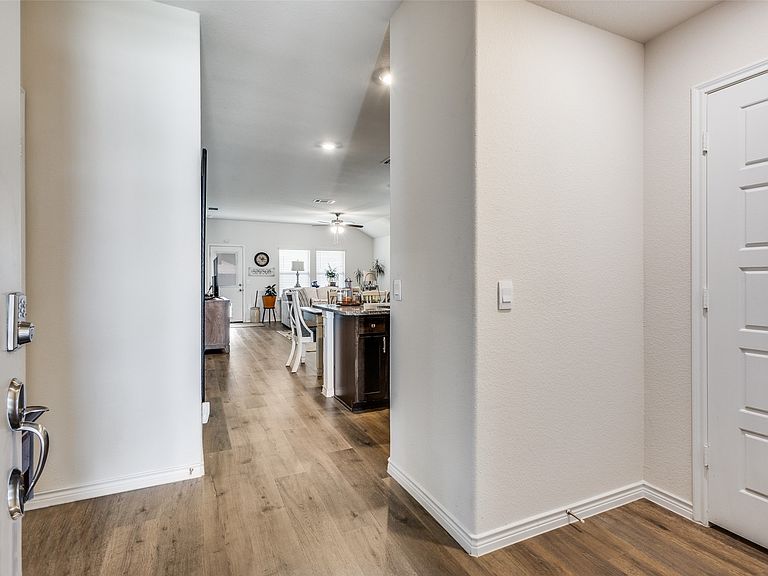
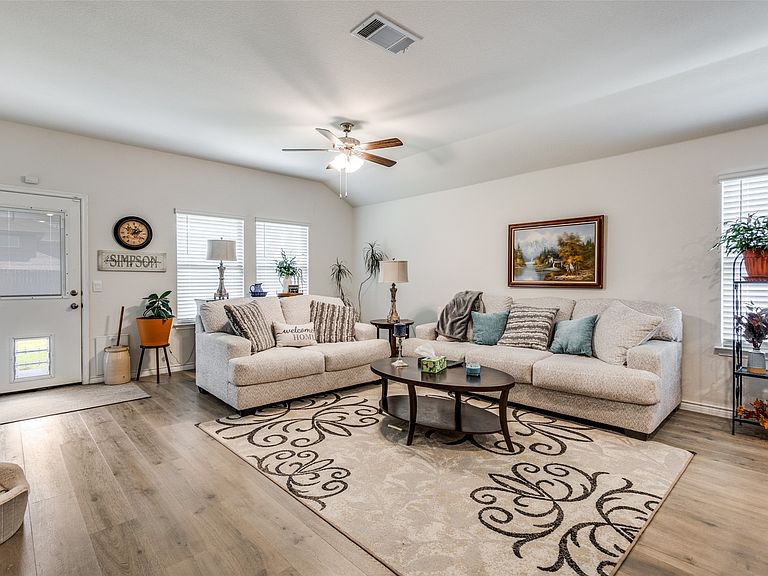
Well-maintained 4-bedroom, 2-bath DR Horton home located in the highly sought-after Melissa ISD! This thoughtfully designed open-concept floor plan offers abundant natural light, neutral finishes, and a spacious layout ideal for everyday living and entertaining. The kitchen features a large island, 36-inch cabinets, a walk-in pantry, stainless steel appliances, and the refrigerator conveys with the home. Energy-efficient upgrades include a tankless water heater and radiant barrier, while the smart home package adds modern convenience. The private primary suite offers a relaxing retreat, and the covered back patio is perfect for enjoying quiet evenings outdoors. Conveniently located near schools, shopping, dining, and major highways, this move-in-ready home is one you won't want to miss!
Getting Around
 Car-Dependent
 Very Limited Transit
 Somewhat Bikeable
Schools
Construction
Condition
- Year built: 2023
Materials
- Foundation: Slab
- Roof: Shingle
- Construction materials: Brick
Type & Style
- Home type: SingleFamily
- Architectural style: Traditional,Detached
- Property subType: Single Family Residence
Interior
Appliances
- Appliances included: Dishwasher,Gas Cooktop,Disposal,Ice Maker,Microwave,Refrigerator,Tankless Water Heater
Bedroom
- Level: First
- Dimensions: 10 x 12
Bedroom
- Level: First
- Dimensions: 11 x 12
Bedroom
- Level: First
- Dimensions: 10 x 10
Bedrooms & Bathrooms
- Bedrooms: 4
- Bathrooms: 2
- Full bathrooms: 2
Dining Room
- Level: First
- Dimensions: 7 x 9
Features
- Built-in Features,Decorative/Designer Lighting Fixtures,Double Vanity,Eat-in Kitchen,Granite Counters,Kitchen Island,Open Floorplan,Pantry,Smart Home,Walk-In Closet(s),Wired for Sound
- Flooring: Combination
Heating & Cooling
- Heating features: Central
- Cooling features: Central Air
Interior Area
- Total interior livable area: 1,653 sqft
Living Room
- Level: First
- Dimensions: 15 x 16
Master Bedroom
- Features: Walk-In Closet(s)
- Level: First
- Dimensions: 15 x 13
Property
Details
- Parcel number: R1279400H00601
- Attached to another structure: Yes
Features
- Levels: One
- Stories: 1
- Pool features: None
- Fencing: Wood
Lot
- Lot size: 5,619 sqft
Parking
- Total spaces: 4
- Parking features: Driveway,Garage Faces Front,Garage,Garage Door Opener
- Has garage: Yes
- Attached garage spaces: 2
- Covered spaces: 2
- Carport: Yes
- Carport spaces: 2