



5687 Villa Crest Dr, Hoschton, GA, 30548
About This Home
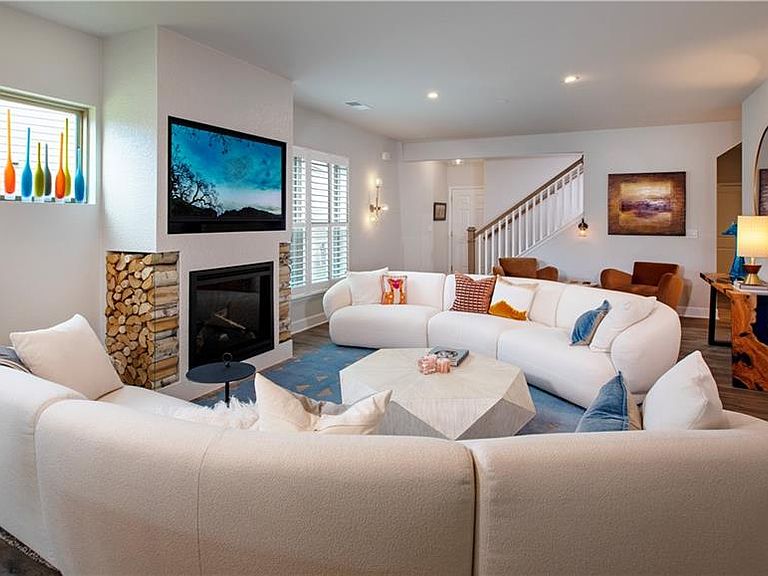
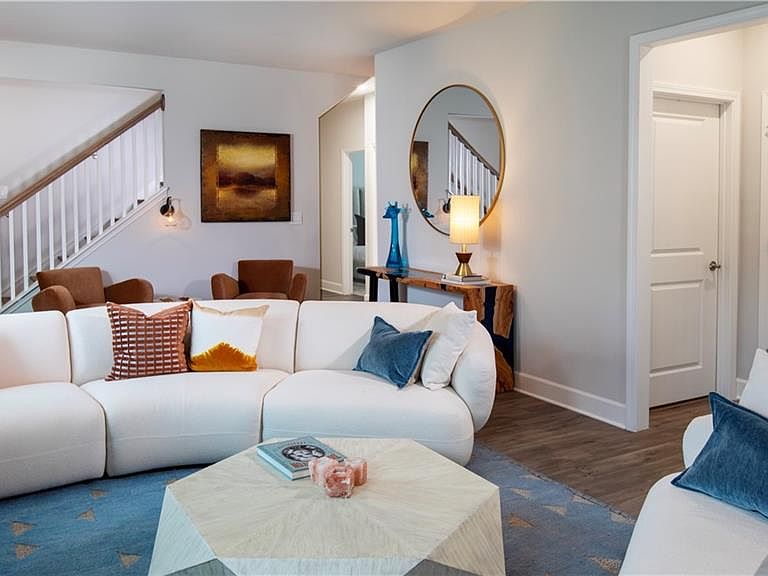
Welcome to this bright and inviting home, ideally located on a premium lot in a quiet cul-de-sac with peaceful wooded views backing up to Duncan Creek! Nestled in the sought-after 55+ community of Del Webb Chateau Elan, this residence offers over 1,900 square feet of thoughtfully designed living space, enhanced by numerous upgrades showcasing style and comfort. Inside, the open-concept floor plan features a spacious living room anchored by a stunning gas fireplace with aspen logs. A cozy flex area provides the perfect spot for reading or games. The kitchen is a true standout, showcasing white cabinetry with custom hardware and backsplash, under-cabinet lighting, quartz countertops paired with bold navy island cabinetry, a Lazy Susan for added convenience, and premium appliances—including an LG refrigerator with four ice options (including craft ice), KitchenAid microwave, gas stove, and dishwasher. The owner’s suite offers a relaxing retreat. The bathroom features dual vanities, a walk-in shower with bench seating, and a generous walk-in closet. The home also includes a well- appointed guest bedroom and bath, along with a dedicated office—perfect for work, hobbies, or quiet relaxation. Thoughtful upgrades throughout the home include plantation shutters, custom lighting in several rooms, dimmer switches throughout, ceiling fans in both bedrooms and the covered patio, and an instant hot water feature. Upstairs, you’ll find a spacious loft with custom built-in twin beds, ideal for grandkids or a multipurpose retreat. Additional storage shelving was installed off the loft room. The two-car garage is painted and includes an EV charger for modern convenience. Outdoor living is a true highlight, with a screened-in covered patio perfect for year-round enjoyment and an extended patio with a gas line for grilling. Enjoy resort-style community amenities including a clubhouse with an indoor pool, jacuzzi, fitness center, library, kitchen and several multi-function rooms, an outdoor pool and grilling area, pickleball and tennis courts, bocci ball and amphitheater. Don’t miss the opportunity to make this beautiful home in Del Webb Chateau Elan your own. You cannot build this home or any others in this collection of homes as there are no more lots for this collection in the community. Located near shopping, medical, hospitals, dining and more. Hall county is Sr. Tax Friendly!. There is always something to do. With tons of clubs and interest groups and a full time activities director there is truly something for everyone. HOA dues include lawn maintenance. Don’t miss this opportunity-call to see it today!
Getting Around
 Car-Dependent
 Very Limited Transit
 Somewhat Bikeable
Schools
Construction
Condition
- Property condition: Resale
- Year built: 2024
Materials
- Foundation: Slab
- Roof: Composition
- Construction materials: Brick Front
Type & Style
- Home type: SingleFamily
- Architectural style: Craftsman
- Property subType: Single Family Residence,Residential
Interior
Appliances
- Appliances included: Dishwasher,Disposal,Gas Range,Refrigerator
- Laundry features: Laundry Room
Basement
- Basement: None
Bedroom
- Features: Master on Main, Split Bedroom Plan
Bedrooms & Bathrooms
- Bedrooms: 2
- Bathrooms: 2
- Full bathrooms: 2
- Main level bathrooms: 2
- Main level bedrooms: 2
Dining Room
- Features: Open Concept
Features
- Double Vanity
- Window features: Double Pane Windows
- Flooring: Carpet,Ceramic Tile,Luxury Vinyl
- Number of fireplaces: 1
- Fireplace features: Gas Log
- Fireplace: Yes
- Common walls with other units/homes: No Common Walls
Heating & Cooling
- Heating features: Electric
- Cooling features: Ceiling Fan(s),Central Air,Dual
Interior Area
- Total structure area: 1,920
- Total interior livable area: 1,920 sqft
Kitchen
- Features: Cabinets White, Kitchen Island, Pantry, Stone Counters
Master Bathroom
- Features: Double Vanity, Shower Only
Master Bedroom
- Features: Master on Main, Split Bedroom Plan
- Level: Master on Main, Split Bedroom Plan
Property
Accessibility
- Accessibility features: None
Details
- Parcel number: 15041 000529
- Other equipment: None
- Horse amenities: None
Features
- Levels: One and One Half
- Stories: 1
- Pool features: None
- Patio & porch: Front Porch,Screened
- Exterior features: None,No Dock
- Spa features: None
- Fencing: None
- Has view: Yes
- View description: City
- Waterfront features: None
- Waterbody name: None
Lot
- Lot size: 7,405 sqft
- Features: Cul-De-Sac,Wooded
- Lot size dimensions: 39 x 130 x78
Parking
- Total spaces: 2
- Parking features: Driveway,Garage,Garage Door Opener,Garage Faces Front
- Has garage: Yes
- Attached garage spaces: 2
- Covered spaces: 2
- Has uncovered spaces: Yes
Climate Risk is Financial Risk
Every home has a financial story beyond the listing price. Below, you’ll see the climate risks that could affect this property — and in Bills & Affordability, how those risks may influence repairs, insurance, utilities, and long-term value.
Biggest Threats for This Home
- Cold Wave

- Hail

- Inland Flooding

- Lightning

- Tornado

How This Home’s Risks Compare
FEMA Declared Disasters Across Georgia Counties
Understanding the Costs
Financial advisors generally recommend spending no more than 30% of your gross household income on housing costs. In practice, many households stretch to 35% or beyond — especially in high-cost markets.
Estimated Costs Today
| Monthly | Annual | |
|---|---|---|
| Mortgage | $2,634 | $31,608 |
| Home Insurance * | $188 | $2,256 |
| Property Taxes | $299 | $3,588 |
| Electricity | $219 | $2,637 |
| Total | $3,340 | $40,080 |
Income You'd Need if You Spent...
Georgia FAIR Plan Programs


How Costs Could Change Over Time
Climate risk is quickly impacting all of the major home ownership costs. Adjust the growth rates and percentage of income spent on housing below to see how your housing costs could change over the next 10 years — and what income you'd need to keep up.
Comparing Against the Market
Price Per Sq Ft
vs Other Active Listings
Avg $/sqft
vs Homes Sold Last Month
Median $/sqft
Current Market Trends
Median Price Per Square Foot
The median price per square foot of homes sold in this area each month. Compare this to this listing's price per square foot to gauge whether the home is priced in line with recent sales.
Historicals for This Listing
Zestimate History ($/sqft)
Price History
| Date | Event | Price |
|---|---|---|
| 2026-04-23 | Listed for sale | $539,000 |
| 2026-04-20 | Listing removed | $549,000 |
| 2026-03-22 | Price change | $549,000 |
| 2026-03-03 | Price change | $560,000 |
| 2025-10-24 | Price change | $575,000 |
| 2025-10-03 | Listed for sale | $585,000 |
| 2023-11-17 | Listing removed | -- |
| 2023-11-14 | Price change | $380,990 |
| 2023-09-18 | Price change | $399,990 |
| 2023-07-22 | Price change | $380,990 |
| 2023-07-20 | Price change | $415,990 |
| 2023-07-15 | Listed for sale | $412,990 |
 View on Zillow