


10195 Rainier Trail Dr NW, Huntersville, NC, 28078
About This Home
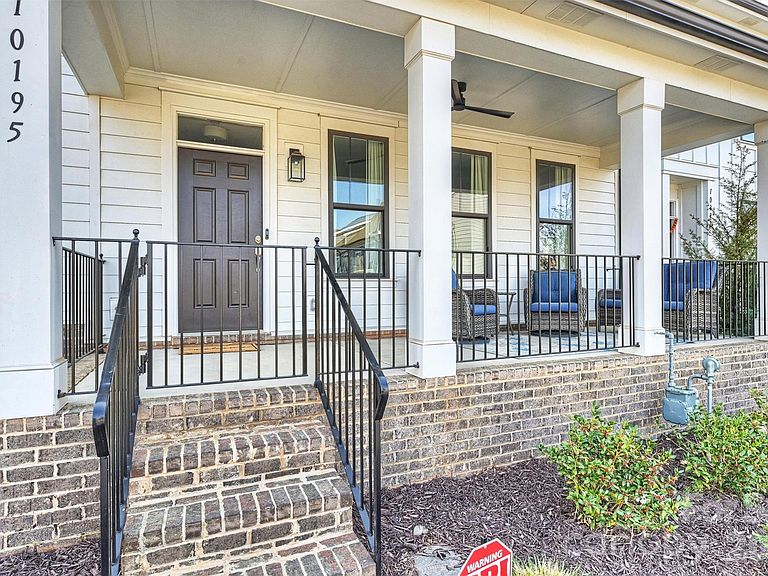
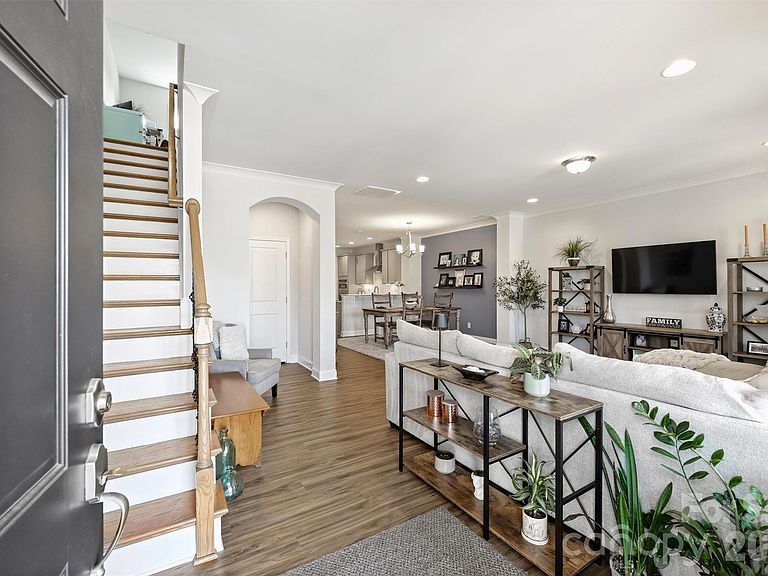
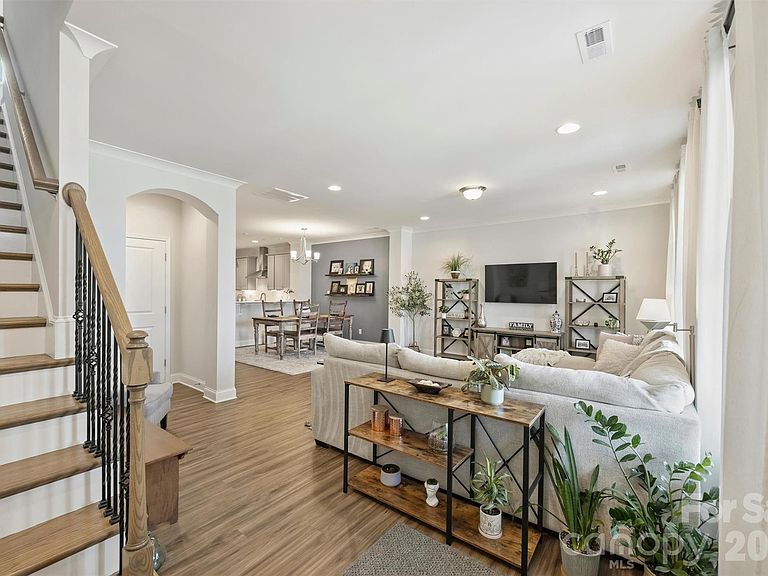
Welcome to this highly desirable Bordeaux floor plan in Tucker’s Walk, the only layout in the neighborhood featuring a primary suite on the main level. Combined with a rare elevated, gated front porch that lives like a true outdoor extension of the home, this property offers a unique blend of comfort, functionality, and low-maintenance living in a prime Huntersville location. The elevated front porch is one of the first things that sets this home apart. It creates a sense of privacy you don’t typically find with townhomes and works beautifully as an outdoor living space, whether that’s morning coffee, letting pets out, or having friends over. Inside, the layout continues to stand out. The main-level primary suite is a major advantage, offering both everyday convenience and long-term flexibility that many buyers are looking for right now. The main living area is open and functional, with a spacious kitchen and island that flows naturally into the dining and living spaces. Upstairs, you’ll find nice loft space that can function as a second living area, office, or play space, along with two additional bedrooms and a full bath. It’s a layout that gives everyone their own space while still feeling connected. Just off the kitchen, there’s a private outdoor area set up for grilling and entertaining, along with a large detached two-car garage. A direct access door from the garage into this outdoor space makes everyday living especially convenient, whether you’re bringing in groceries or moving easily between indoor and outdoor areas. The location is equally compelling. Cannon Crossroads is nearby making everyday errands incredibly easy with Harris Teeter, dining options, and a BP gas station just steps away. You’re also minutes from Concord Mills and Birkdale Village, with quick access to I-77 and 485 for an easy commute to Uptown Charlotte or around the Lake Norman area. If you’ve been looking for a home that offers more privacy, a more functional layout, and a location that truly makes daily life easier, this one is worth a look!
Getting Around
 Car-Dependent
 Very Limited Transit
 Somewhat Bikeable
Schools
Construction
Condition
- Year built: 2023
Materials
- Foundation: Slab
- Construction materials: Brick Partial,Fiber Cement
Other
- Builder model: Bordeaux
- Builder name: Meeting Street
Type & Style
- Home type: Townhouse
- Architectural style: Farmhouse
- Property subType: Townhouse
Interior
Appliances
- Appliances included: Dishwasher,Disposal,Electric Oven,Exhaust Hood,Gas Cooktop,Microwave,Refrigerator,Washer/Dryer
- Laundry features: Laundry Closet,Main Level
Bathroom Full
- Level: Upper
Bathroom Half
- Level: Main
Bedroom S
- Level: Upper
Bedroom S
- Level: Upper
Bedrooms & Bathrooms
- Bedrooms: 3
- Bathrooms: 3
- Full bathrooms: 2
- 1/2 bathrooms: 1
- Main level bedrooms: 1
Dining Area
- Level: Main
Features
- Breakfast Bar,Kitchen Island,Open Floorplan,Pantry,Storage,Walk-In Closet(s),Walk-In Pantry
- Door features: Insulated Door(s)
- Window features: Insulated Windows
- Flooring: Carpet,Laminate,Tile
- Attic: Walk-In
- Finished area below ground: 0
- Finished area above ground: 2,005
Heating & Cooling
- Heating features: Central,Natural Gas,Zoned
- Cooling features: Central Air,Zoned
Interior Area
- Total structure area: 2,005
- Total interior livable area: 2,005 sqft
Kitchen
- Features: Kitchen Island,Open Floorplan,Walk-In Pantry
- Level: Main
Laundry
- Level: Main
Living Room
- Level: Main
Loft
- Level: Upper
Primary Bedroom
- Features: En Suite Bathroom,Walk-In Closet(s)
- Level: Main
Property
Details
- Parcel number: 46719026820000
- Zoning: PUD
- Special condition: Standard
Features
- Levels: Two
- Stories: 2
- Entry location: Main
- Patio & porch: Covered,Front Porch,Rear Porch
- Exterior features: Lawn Maintenance
- Fencing: Back Yard,Wood
Lot
- Lot size: 0.06 Acres
Parking
- Total spaces: 2
- Parking features: Detached Garage,Garage Door Opener,Garage Faces Rear,Garage on Main Level
- Has garage: Yes
- Attached garage spaces: 2
- Covered spaces: 2
Climate Risk is Financial Risk
Every home has a financial story beyond the listing price. Below, you’ll see the climate risks that could affect this property — and in Bills & Affordability, how those risks may influence repairs, insurance, utilities, and long-term value.
Biggest Threats for This Home
- Inland Flooding

- Ice Storm

- Tornado

- Lightning

- Strong Wind

- Winter Weather

How This Home’s Risks Compare
FEMA Declared Disasters in Cabarrus County and North Carolina
Understanding the Costs
Financial advisors generally recommend spending no more than 30% of your gross household income on housing costs. In practice, many households stretch to 35% or beyond — especially in high-cost markets.
Estimated Costs Today
| Monthly | Annual | |
|---|---|---|
| Mortgage | $2,275 | $27,300 |
| Home Insurance * | $134 | $1,608 |
| Property Taxes | $337 | $4,044 |
| Electricity | $200 | $2,405 |
| Total | $2,946 | $35,352 |
Income You'd Need if You Spent...
North Carolina FAIR Plan Programs


How Costs Could Change Over Time
Climate risk is quickly impacting all of the major home ownership costs. Adjust the growth rates and percentage of income spent on housing below to see how your housing costs could change over the next 10 years — and what income you'd need to keep up.
Comparing Against the Market
Price Per Sq Ft
vs Other Active Listings
Avg $/sqft
vs Homes Sold Last Month
Median $/sqft
Current Market Trends
Median Price Per Square Foot
The median price per square foot of homes sold in this area each month. Compare this to this listing's price per square foot to gauge whether the home is priced in line with recent sales.
Historicals for This Listing
Zestimate History ($/sqft)
Price History
| Date | Event | Price |
|---|---|---|
| 2026-03-28 | Listed for sale | $460,000 |
| 2023-12-12 | Sold | $447,910 |
| 2023-08-01 | Pending sale | $427,225 |
| 2023-07-12 | Listed for sale | $427,225 |
 View on Zillow