


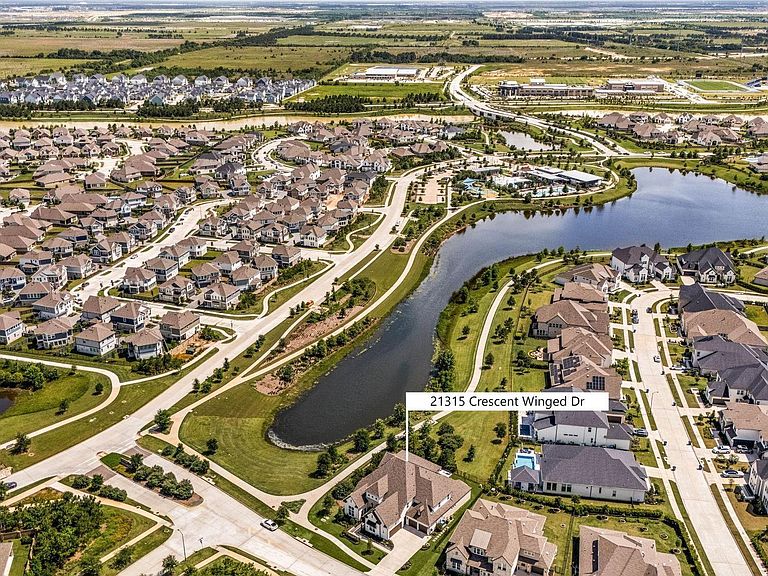

21315 Crescent Winged Dr, Cypress, TX, 77433
About This Home
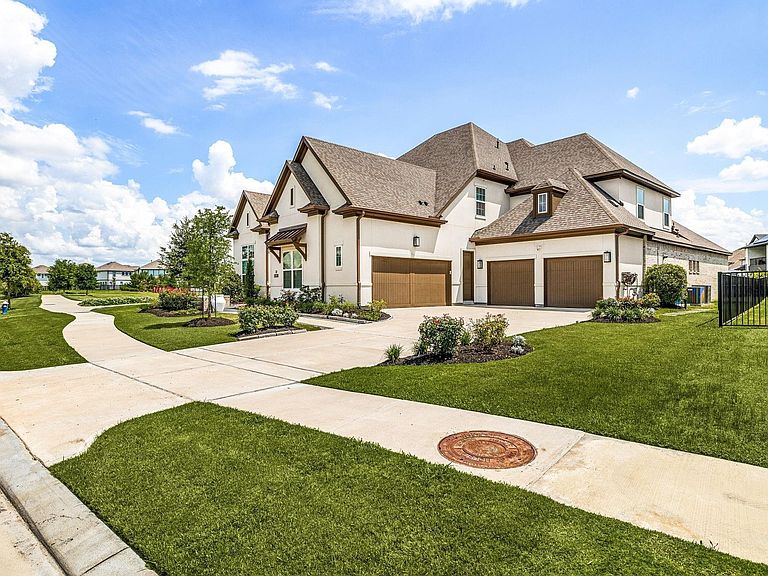
Welcome to this stunning luxury residence in the highly desirable Bridgeland community. Built in 2023, this 6-bedroom, 6 full and 1 half-bath home offers over 5,400 sqft of refined living space on an oversized lot. Step through custom round-top double doors into soaring ceilings, abundant natural light, elegant chandeliers, and a grand open-concept layout designed for both everyday living and entertaining. The chef-inspired kitchen features premium white cabinetry, upgraded upper cabinets, a large island, and high-end finishes. The spacious primary suite offers bay windows and a spa-like bath with upgraded details. Sellers added many thoughtful upgrades after purchase, including an additional bedroom and bathroom, solar panels, automatic smart toilets, upgraded garage storage, epoxy garage flooring, designer lighting, and more. Enjoy a beautiful backyard oasis with a covered patio and inviting outdoor living space. A rare blend of luxury, comfort, and lifestyle in Bridgeland.
Getting Around
 Car-Dependent
 Very Limited Transit
 Somewhat Bikeable
Schools
Construction
Condition
- Year built: 2023
Materials
- Foundation: Slab
- Roof: Composition
- Construction materials: Brick,Stone,Stucco
Type & Style
- Home type: SingleFamily
- Architectural style: Contemporary,Traditional
- Property subType: Single Family Residence
Interior
Appliances
- Appliances included: Disposal,Refrigerator,Double Oven,Microwave,Dishwasher
- Laundry features: Electric Dryer Hookup
Bedroom
- Level: Second
- Area: 120
- Dimensions: 10 x 12
Bedroom
- Level: First
- Area: 196
- Dimensions: 14 x 14
Bedroom
- Level: Second
- Area: 156
- Dimensions: 12 x 13
Bedroom
- Level: Second
- Area: 156
- Dimensions: 12 x 13
Bedroom
- Level: Second
- Area: 182
- Dimensions: 14 x 13
Bedrooms & Bathrooms
- Bedrooms: 6
- Bathrooms: 7
- Full bathrooms: 6
- 1/2 bathrooms: 1
Breakfast
- Level: First
- Area: 280
- Dimensions: 20 x 14
Family Room
- Level: First
- Area: 400
- Dimensions: 20 x 20
Features
- Balcony,Formal Entry/Foyer,High Ceilings,Wet Bar,Primary Bed - 1st Floor,Walk-In Closet(s)
- Flooring: Carpet,Vinyl,Wood
- Number of fireplaces: 1
- Fireplace features: Free Standing,Gas
- Fireplace: Yes
Game Room
- Level: Second
- Area: 260
- Dimensions: 20 x 13
Heating & Cooling
- Heating features: Electric,Natural Gas
- Cooling features: Electric
Interior Area
- Total structure area: 5,444
- Total interior livable area: 5,444 sqft
Other
- Level: First
- Area: 168
- Dimensions: 14 x 12
Primary Bedroom
- Level: First
- Area: 340
- Dimensions: 20 x 17
Property
Details
- Parcel number: 1450460010001
Features
- Stories: 2
- Patio & porch: Covered
- Exterior features: Balcony
- Fencing: Back Yard
- Has view: Yes
- View description: Lake,Water
- Has water view: Yes
- Water view: Lake,Water
- On waterfront: Yes
Lot
- Lot size: 0.26 Acres
- Features: Back Yard,Corner Lot,Subdivided,Waterfront,0 Up To 1/4 Acre
Parking
- Total spaces: 4
- Parking features: Attached
- Has garage: Yes
- Attached garage spaces: 4
- Covered spaces: 4