



18406 Symons Branch Ct, Cypress, TX, 77433
About This Home
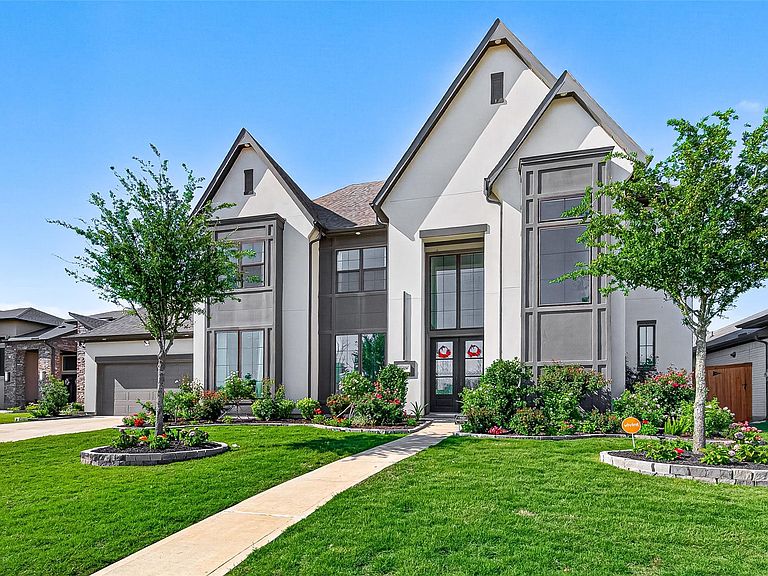
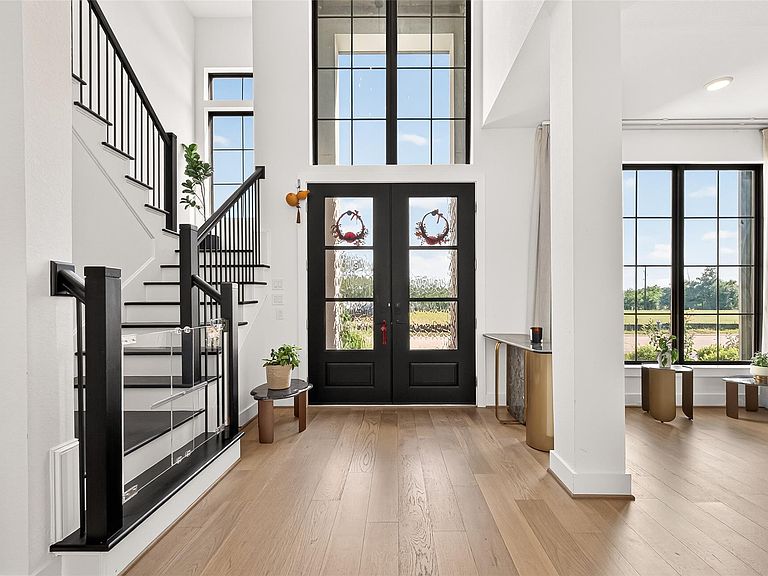
Discover the stunning masterpiece offering 5 bedrooms, 5.5 baths, and a 3-car garage. This impressive two-story design showcases soaring ceilings and dramatic walls of windows that fill the home with natural light.The expansive family room seamlessly flows into a generously sized dining area, creating the perfect space for gathering and entertaining. The designer kitchen is beautifully appointed with porcelain countertops, stacked cabinetry, a large island, and a spacious breakfast area that adds both elegance and functionality.Conveniently located downstairs, the oversized media room provides the perfect setting for movie nights and relaxation. Retreat to the luxurious primary suite featuring an oversized frameless shower, freestanding soaking tub, and an incredible walk-in closet with abundant storage space.Upstairs, you’ll find three private secondary suites along with a spacious game room. Step outside to the massive covered patio, ideal for entertaining
Getting Around
 Car-Dependent
 Very Limited Transit
 Somewhat Bikeable
Schools
Construction
Condition
- Year built: 2023
Materials
- Foundation: Slab
- Roof: Composition
- Construction materials: Stone,Stucco
Type & Style
- Home type: SingleFamily
- Architectural style: Traditional
- Property subType: Single Family Residence
Interior
Appliances
- Appliances included: Disposal,Electric Oven,Microwave,Gas Cooktop,Gas Range,Dishwasher
- Laundry features: Electric Dryer Hookup,Washer Hookup
Bedrooms & Bathrooms
- Bedrooms: 5
- Bathrooms: 6
- Full bathrooms: 5
- 1/2 bathrooms: 1
Features
- Crown Molding,High Ceilings,2 Bedrooms Down
- Flooring: Carpet,Tile,Wood
- Number of fireplaces: 1
- Fireplace: Yes
Heating & Cooling
- Heating features: Natural Gas
- Cooling features: Electric
Interior Area
- Total structure area: 4,845
- Total interior livable area: 4,845 sqft
Kitchen
- Features: Kitchen open to Family Room,Under Cabinet Lighting
Master Bathroom
- Features: Half Bath
Property
Details
- Parcel number: 1423100010048
Features
- Stories: 2
- Fencing: Back Yard
Lot
- Lot size: 10,402 sqft
- Features: Subdivided,0 Up To 1/4 Acre
Parking
- Total spaces: 3
- Parking features: Attached
- Has garage: Yes
- Attached garage spaces: 3
- Covered spaces: 3