




1088 E 200 N, Hyde Park, UT, 84318
About This Home
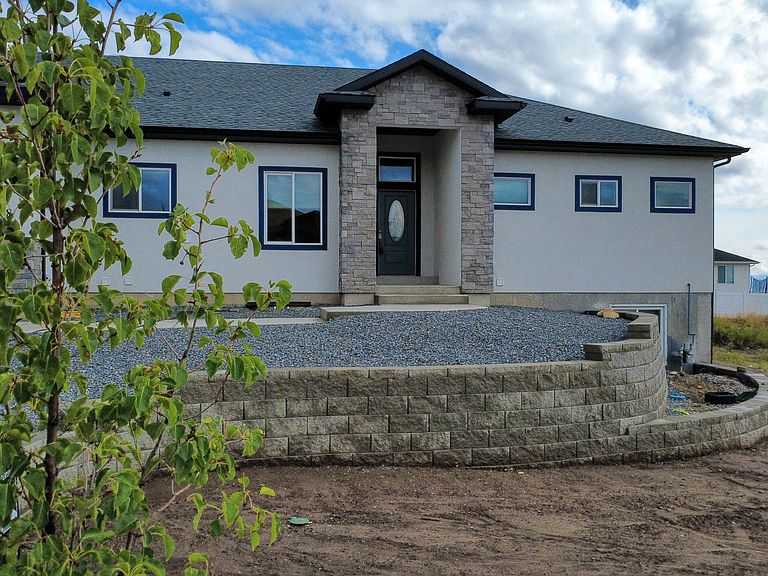
Perched on the desirable upper east side of Hyde Park, this exceptional custom home offers the perfect blend of space, functionality, and breathtaking views. Boasting 4,215 square feet of living space, the home features 7 bedrooms, 5 bathrooms, and a fully finished basement apartment (ADU) with a private entrance-ideal for multi-generational living, guests, or rental income (currently renting for $1400 with a single garage space). Car enthusiasts and hobbyists will appreciate the massive 1,700-square-foot, fully insulated 5-car garage, complete with built-in shelving two electric car charging plugs and abundant storage. Situated on a spacious corner lot, the property also offers convenient RV parking. Inside, you'll find quality finishes throughout, including beautiful walnut cabinetry, custom tile showers and bathroom floors, and a stunning rock fireplace that serves as the centerpiece of the main living area. The thoughtful floor plan includes laundry rooms on both the upper and lower levels for added convenience. Comfort is maximized year-round with a dedicated HVAC system for the basement apartment, along with zoned heating and cooling for the main and upper levels. Additional storage is available in the cold storage room. Enjoy sweeping views of the surrounding mountains and valley from this prime Hyde Park location. With its generous living space, premium features, and versatile layout, this home truly has it all.
Getting Around
 Car-Dependent
 Very Limited Transit
 Somewhat Bikeable
Schools
Construction
Condition
- Property condition: Blt./Standing
- Year built: 2024
Materials
- Roof: Asphalt
- Construction materials: Aluminum Siding,Asphalt,Stone,Stucco
Notable Dates
- Major remodel year: 2024
Type & Style
- Home type: SingleFamily
- Architectural style: Rambler/Ranch
- Property subType: Single Family Residence
Interior
Appliances
- Appliances included: Microwave,Refrigerator,Water Softener Owned,Disposal,Double Oven,Gas Range,Built-In Range,Instant Hot Water
Basement
- Has basement: Yes
- Basement: Daylight,Entrance,Full,Basement Entrance,Walk-Out Access
Bedrooms & Bathrooms
- Bedrooms: 7
- Bathrooms: 5
- Full bathrooms: 4
- 1/2 bathrooms: 1
- Partial bathrooms: 1
- Main level bedrooms: 2
Features
- Basement Apartment,Separate Bath/Shower,Central Vacuum,Walk-In Closet(s),Granite Counters
- Window features: Blinds,Full,Window Coverings,Double Pane Windows
- Flooring: Carpet,Tile
- Number of fireplaces: 1
- Fireplace features: Fireplace Insert,Insert,Gas Log
- Fireplace: Yes
- Finished area below ground: 1,844
- Finished area above ground: 2,371
Heating & Cooling
- Heating features: Central,Gas Stove,>= 95% efficiency
- Cooling features: Central Air,Ceiling Fan(s)
Interior Area
- Total structure area: 4,215
- Total interior livable area: 4,215 sqft
Master Bedroom
- Level: Second
Property
Details
- Parcel number: 042470023
- Zoning: RES
- Zoning description: Single-Family
- Exclusions: Dryer,Washer
Features
- Stories: 3
- Patio & porch: Covered,Covered Patio
- Has view: Yes
- View description: Mountain(s),Valley
- Topography of land: Terrain Grad Slope
- Residential vegetation: Landscaping: Part
Lot
- Lot size: 0.33 Acres
- Features: Corner Lot,Gentle Sloping
- Lot size dimensions: 0.0 x 0.0 x 0.0
Parking
- Total spaces: 5
- Parking features: Garage - Attached
- Has garage: Yes
- Attached garage spaces: 5
- Covered spaces: 5