



940 Borealis Dr, Franklin, IN, 46131
About This Home
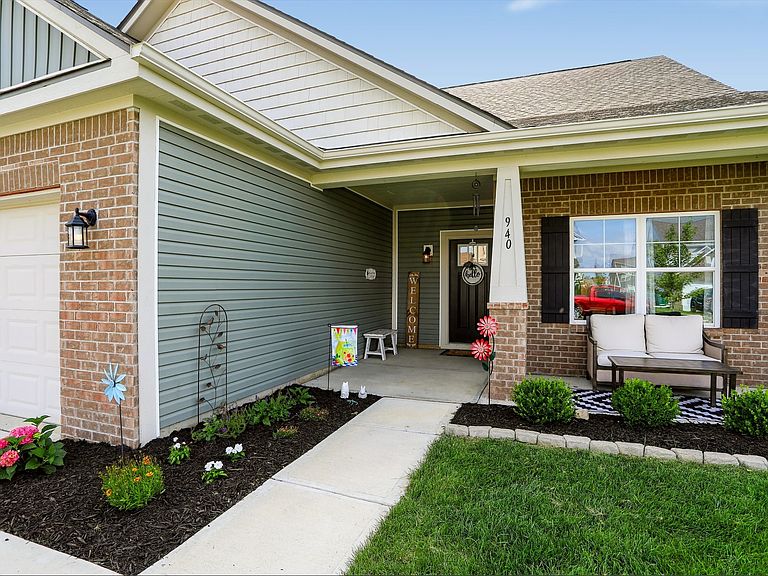
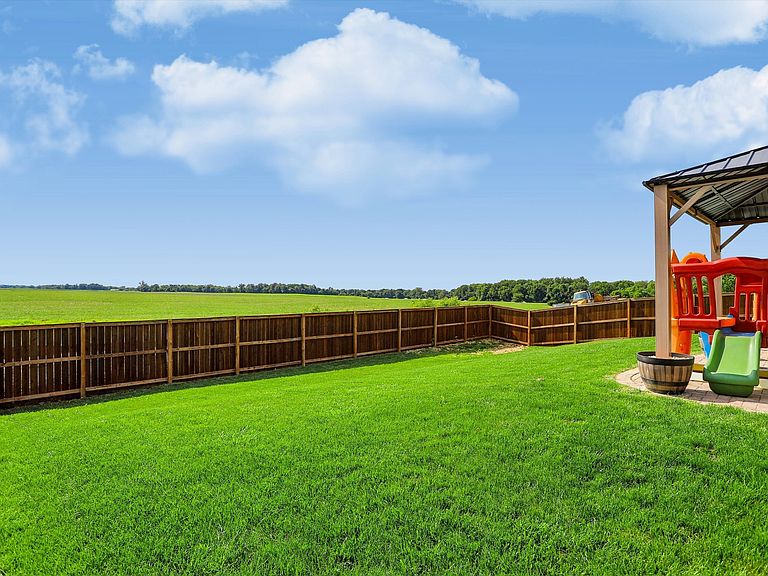
I have a huge loft and a huge list of upgrades! Experience breathtaking sunsets every evening from this stunning, meticulously maintained home, perfectly positioned to overlook peaceful open fields. Built in 2023 and loaded with over $88,000 in builder upgrades, this exceptional property offers more than 2,000 square feet of thoughtfully designed open-concept living space, including a versatile 347-square-foot loft ideal for a home office, media room, playroom, or guest retreat. From the moment you enter, you'll appreciate the spacious feel created by 11 foot ceilings in the main living area and kitchen and 9-foot ceilings throughout the rest of the home along with an abundance of natural light. The heart of the home is the beautifully appointed kitchen featuring a center island, upgraded appliances, elegant quartz countertops, and impressive 42-inch cabinetry that provides both style and functionality. The adjoining family room has been expanded with a builder upgrade, creating an even more inviting space for entertaining and everyday living. The luxurious primary suite offers a relaxing escape with dual sinks, a garden tub, and ample space to unwind. Additional upgrades include enhanced trim details throughout, an extended garage with a two-foot builder expansion, and a larger rear patio perfect for outdoor gatherings. Step outside to enjoy the covered patio and fully cedar-fenced backyard, providing privacy and plenty of room for pets, play, or simply enjoying the tranquil views. The home's modern exterior showcases today's most sought-after color palette and attractive board-and-batten design, delivering exceptional curb appeal. Why wait to build when you can enjoy the benefits of a nearly new home loaded with premium upgrades and impeccable care? This move-in ready home offers the perfect combination of modern style, thoughtful design, and unforgettable sunset views.
Getting Around
 Car-Dependent
 Very Limited Transit
 Somewhat Bikeable
Schools
Construction
Condition
- Year built: 2023
Materials
- Foundation: Slab
- Construction materials: Vinyl With Brick
Type & Style
- Home type: SingleFamily
- Architectural style: Ranch
- Property subType: Residential,Single Family Residence
Interior
Appliances
- Appliances included: Dishwasher,Disposal,Gas Water Heater,MicroHood,Microwave,Gas Oven,Refrigerator
Bedroom2
- Level: Main
- Area: 110
- Dimensions: 10x11
Bedroom3
- Level: Main
- Area: 110
- Dimensions: 11x10
Bedrooms & Bathrooms
- Bedrooms: 3
- Bathrooms: 2
- Full bathrooms: 2
- Main level bathrooms: 2
- Main level bedrooms: 3
Dining Room
- Level: Main
- Area: 144
- Dimensions: 12x12
Features
- Attic Pull Down Stairs,Double Vanity,Breakfast Bar,High Ceilings,Kitchen Island,Ceiling Fan(s),Pantry
- Window features: Wood Work Painted
- Attic: Pull Down Stairs
Great Room
- Level: Main
- Area: 272
- Dimensions: 17x16
Heating & Cooling
- Heating features: Forced Air
- Cooling features: Central Air
Interior Area
- Total structure area: 2,039
- Total interior livable area: 2,039 sqft
Kitchen
- Level: Main
- Area: 238
- Dimensions: 14x17
Laundry
- Level: Main
- Area: 70
- Dimensions: 10x7
Master Bedroom
- Level: Main
- Area: 208
- Dimensions: 16x13
Property
Details
- Parcel number: 410822031064000009
- Horse amenities: None
Features
- Levels: One
- Stories: 1
- Patio & porch: Covered
- Fencing: Fenced,Full
- Has view: Yes
- View description: Rural
Lot
- Lot size: 10,018 sqft
- Features: Sidewalks,Street Lights
Parking
- Total spaces: 2
- Parking features: Attached
- Has garage: Yes
- Attached garage spaces: 2
- Covered spaces: 2