

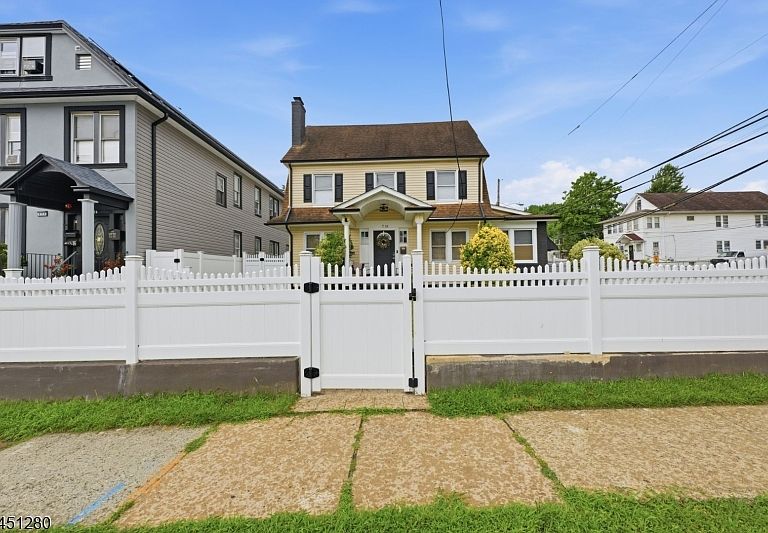


570 11Th Ave, Paterson, NJ, 07514
About This Home
Move right into this beautifully renovated Colonial, updated in 2024, offering 2,834 square feet of living space ( including 651 sq ft in the basement ) on a spacious corner lot in the heart of Paterson. This impressive home features 7 bedrooms and 3.5 bathrooms, including a convenient first-floor bedroom, three additional bedrooms and a full bathroom on the second level, and a private third-floor bedroom retreat. The bright and inviting living room showcases a cozy fireplace, while the modern kitchen is equipped with elegant quartz countertops and ample space for cooking and entertaining. A fully finished basement provides additional living and recreational space, and the two-zone central heating and air conditioning system ensures year-round comfort. Step outside to enjoy the backyard patio and oversized two-car garage. Conveniently located near major highways, schools, shopping centers, restaurants, parks, and public transportation to New York City, this exceptional home offers the perfect combination of space, comfort, and convenience. Don't miss this incredible opportunity!
Getting Around
 Very Walkable
 Some Transit
 Somewhat Bikeable
Schools
Construction
Condition
- Year built: 1930
Materials
- Roof: Asphalt Shingle
- Construction materials: Vinyl Siding
Notable Dates
- Major remodel year: 2024
Type & Style
- Home type: SingleFamily
- Architectural style: Colonial
- Property subType: Single Family Residence
Interior
Appliances
- Appliances included: Carbon Monoxide Detector,See Remarks
Basement
- Features: 2 Bedrooms, Bath(s) Other, Kitchen, Rec Room, Utility Room
Basement
- Has basement: Yes
- Basement: Yes,Finished,Full
Bedroom1
- Level: First
- Area: 168
Bedroom2
- Level: Basement
- Area: 120
Bedroom3
- Level: Basement
- Area: 120
Bedroom4
- Level: Second
- Area: 126
Bedrooms & Bathrooms
- Bedrooms: 7
- Bathrooms: 4
- Full bathrooms: 3
- 1/2 bathrooms: 1
Dining Room
- Level: First
- Area: 195
Features
- Number of fireplaces: 1
- Fireplace features: Wood Burning
- Fireplace: Yes
Heating & Cooling
- Heating features: 2 Units,Forced Air,Electric,Natural Gas
- Cooling features: 2 Units,Central Air
Kitchen
- Features: Eat-in Kitchen
- Level: First
- Area: 221
Living Room
- Level: First
- Area: 168
Property
Details
- Parcel number: 2508084040000000010000
- Exclusions: BASEMENT FRIDGE & STOVE,MICROWAVE AND PORTABLE TABLETOP,SMALL OVEN
Lot
- Lot size: 4,791 sqft
- Lot size dimensions: 50 x 100
Parking
- Total spaces: 4
- Parking features: Asphalt,Detached Garage
- Has garage: Yes
- Attached garage spaces: 2
- Covered spaces: 2
- Uncovered spaces: 4