


460 Serenity Pl, Only, TN, 37140
About This Home
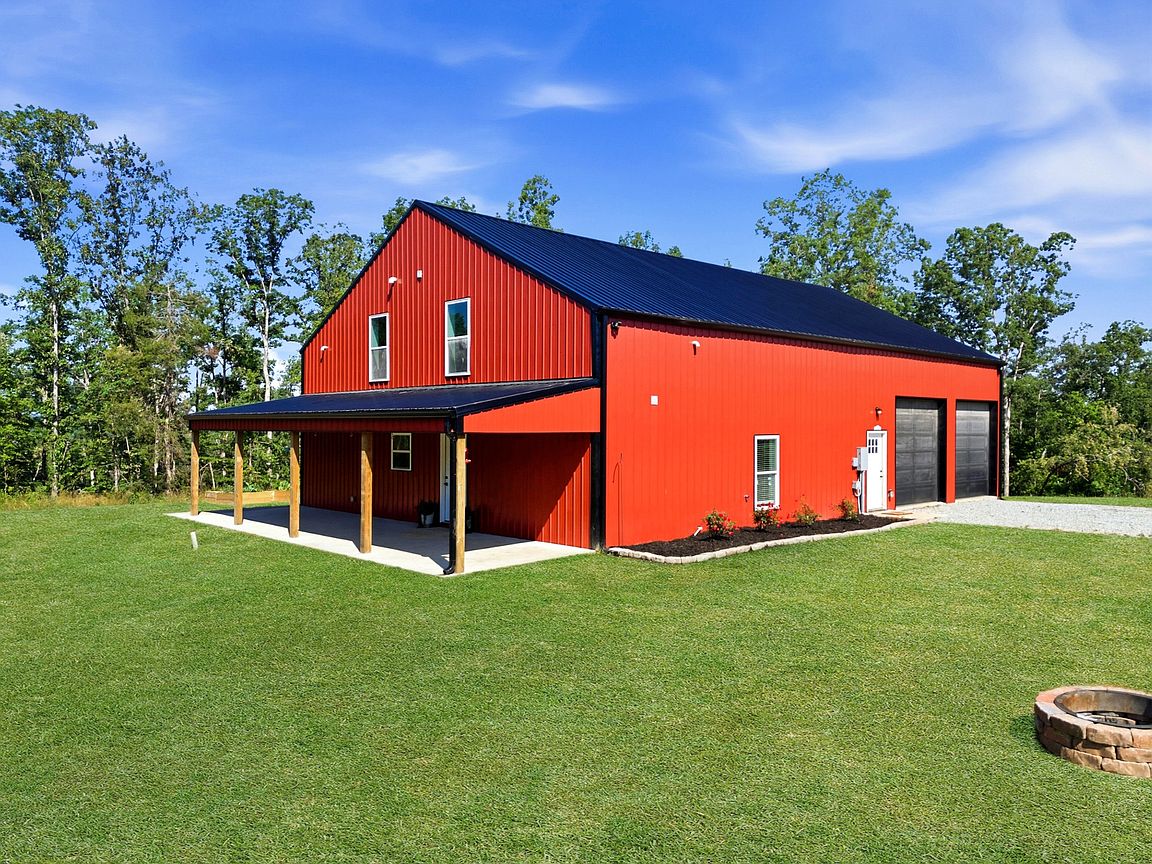
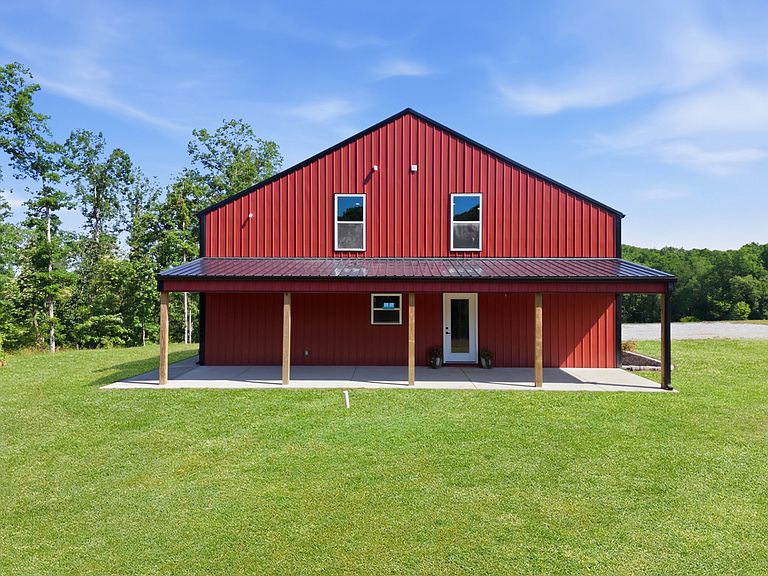
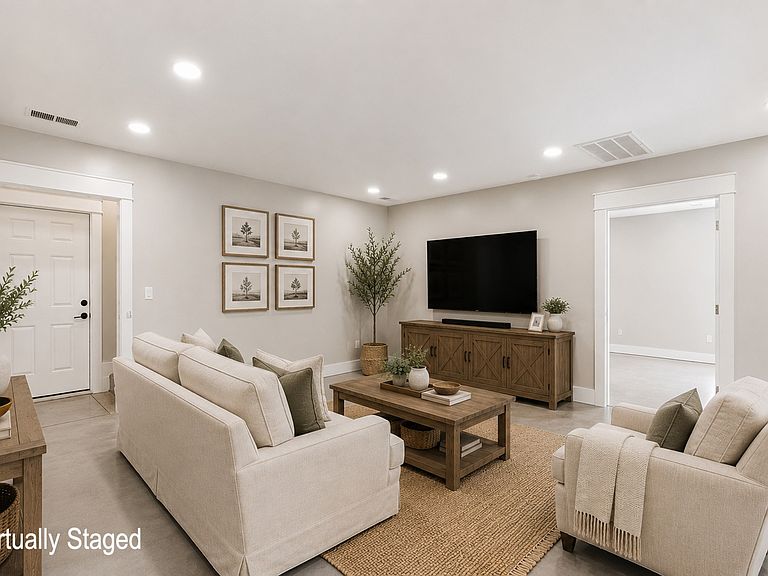
This CUSTOM BUILT BARNDOMINIUM on NEARLY 9 ACRES was built last year to be a forever home — and it shows. From the moment you turn onto the property, the privacy sets the tone: nearly the entire acreage is cleared, with mature trees framing the edges and a hilltop that catches the sunset every evening from the covered front porch. Inside, 2,701 square feet feels generous and intentional. The OPEN LIVING, KITCHEN, AND DINING area is built for everyday life and for hosting — white shaker cabinets, GRANITE COUNTERTOPS, and stainless appliances anchor the kitchen. The PRIMARY SUITE includes a CUSTOM CLOSET SYSTEM and a spa-style bathroom with a SOAKER TUB and walk-in shower. Upstairs, a spacious BONUS ROOM connects two additional bedrooms, giving kids (or guests) a wing of their own. Practical details matter here too: an OVERSIZED TWO-CAR GARAGE, a hobby room/HOME OFFICE WITH ITS OWN ENTRANCE OFF THE GARAGE, and a STORM SHELTER built right into the hobby room for peace of mind during severe weather. Need ADDITIONAL SHOP SPACE OR A PLACE TO STORE YOUR RV? The property features an additional pad with (2) 400 AMP ELECTRICAL SERVICE PANELS ready to go. Outside, raised garden beds are ready for next season, and the dirt roads surrounding the property are made for slow evening walks or four-wheeler rides. Located just 1.5 MILES FROM I-40, this property provides EASY ACCESS to Dickson and Nashville, plus the Duck River boat ramp and the local restaurants near the Loretta Lynn's exit just minutes away. A home BUILT WITH INTENTION — now ready for its next chapter. ***Green Grass is digitally added. Seller will have yard re-seeded and strawed prior to closing***Ask about Seller Paid Closing Cost Assistance***
Getting Around
 Car-Dependent
 Very Limited Transit
 Not Bike Friendly
Schools
Construction
Condition
- Year built: 2025
Materials
- Roof: Metal
- Construction materials: Other
Type & Style
- Home type: SingleFamily
- Architectural style: Barndominium
- Property subType: Single Family Residence,Residential
Interior
Appliances
- Appliances included: Electric Range,Dishwasher,Disposal,Ice Maker,Refrigerator,Stainless Steel Appliance(s)
- Laundry features: Electric Dryer Hookup,Washer Hookup
Basement
- Basement: None
Bedroom1
- Features: Suite
- Level: Suite
- Area: 192
- Dimensions: 16x12
Bedroom2
- Area: 130
- Dimensions: 13x10
Bedroom3
- Features: Extra Large Closet
- Level: Extra Large Closet
- Area: 160
- Dimensions: 16x10
Bedroom4
- Features: Extra Large Closet
- Level: Extra Large Closet
- Area: 160
- Dimensions: 16x10
Bedrooms & Bathrooms
- Bedrooms: 4
- Bathrooms: 3
- Full bathrooms: 3
- Main level bedrooms: 2
Features
- Built-in Features,Ceiling Fan(s),Open Floorplan,Pantry,Smart Thermostat,Walk-In Closet(s)
- Flooring: Carpet,Concrete
- Finished area above ground: 2,701
Heating & Cooling
- Heating features: Central,Electric
- Cooling features: Ceiling Fan(s),Central Air,Electric
Interior Area
- Total structure area: 2,701
- Total interior livable area: 2,701 sqft
Kitchen
- Area: 306
- Dimensions: 18x17
Living Room
- Features: Combination
- Level: Combination
- Area: 208
- Dimensions: 16x13
Master Bathroom
- Features: Double Vanity
- Level: Double Vanity
Other
- Features: Other
- Level: Other
- Area: 290
- Dimensions: 29x10
Recreation Room
- Features: Second Floor
- Level: Second Floor
- Area: 378
- Dimensions: 27x14
Property
Details
- Parcel number: 041055 00911 00008055
- Special condition: Standard
Features
- Levels: Two
- Stories: 2
- Patio & porch: Porch,Covered
- Topography of land: Cleared,Sloped
Lot
- Lot size: 8.97 Acres
- Features: Cleared,Sloped
Parking
- Total spaces: 2
- Parking features: Garage Door Opener,Garage Faces Side
- Has garage: Yes
- Attached garage spaces: 2
- Covered spaces: 2
Climate Risk is Financial Risk
Every home has a financial story beyond the listing price. Below, you’ll see the climate risks that could affect this property — and in Bills & Affordability, how those risks may influence repairs, insurance, utilities, and long-term value.
Biggest Threats for This Home
- Tornado

- Cold Wave

- Strong Wind

- Earthquake

- Inland Flooding

- Ice Storm

- Lightning

- Winter Weather

How This Home’s Risks Compare
FEMA Declared Disasters Across Tennessee Counties
Understanding the Costs
Financial advisors generally recommend spending no more than 30% of your gross household income on housing costs. In practice, many households stretch to 35% or beyond — especially in high-cost markets.
Estimated Costs Today
| Monthly | Annual | |
|---|---|---|
| Mortgage | $3,033 | $36,396 |
| Home Insurance | $330 | $3,960 |
| Property Taxes | $209 | $2,508 |
| Electricity | $219 | $2,633 |
| Total | $3,791 | $45,492 |
Income You'd Need if You Spent...
How Costs Could Change Over Time
Climate risk is quickly impacting all of the major home ownership costs. Adjust the growth rates and percentage of income spent on housing below to see how your housing costs could change over the next 10 years — and what income you'd need to keep up.
Comparing Against the Market
Price Per Sq Ft
vs Other Active Listings
Avg $/sqft
vs Homes Sold Last Month
Median $/sqft
Current Market Trends
Median Price Per Square Foot
The median price per square foot of homes sold in this area each month. Compare this to this listing's price per square foot to gauge whether the home is priced in line with recent sales.
Historicals for This Listing
Zestimate History ($/sqft)
Price History
| Date | Event | Price |
|---|---|---|
| 2026-06-23 | Price change | $599,900 |
| 2026-06-13 | Listed for sale | $625,000 |
| 2024-07-08 | Listing removed | -- |
| 2024-01-06 | Price change | $129,000 |
| 2023-10-02 | Price change | $139,000 |
| 2023-08-24 | Price change | $163,000 |
| 2023-08-15 | Price change | $159,000 |
| 2023-08-04 | Price change | $165,000 |
| 2023-07-24 | Price change | $189,000 |
| 2023-07-11 | Listed for sale | $192,000 |
 View on Zillow