




2647 Seychelles CIR #2202, Naples, FL, 34112
About This Home
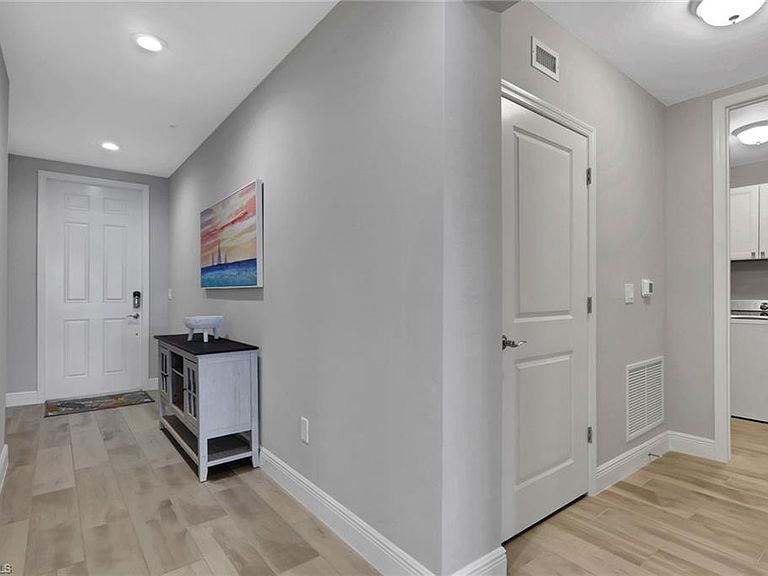
Coastal Elegance Meets Prime Naples Living! Immerse yourself in the coastal charm of this beautifully furnished, first-floor coach home overlooking the main lake in the gated community of Seychelles. Showcasing timeless British West Indies architecture, this just two-year-old residence offers an inviting open-concept design with two bedrooms and two full baths, blending style, comfort, and effortless Florida living. The spacious living and dining areas flow seamlessly into a modern chef’s kitchen featuring stainless steel appliances, classic white shaker cabinetry, stylish quartz counter tops, and an over sized island—perfect for entertaining or casual gatherings. Large sliding glass doors lead to your private screened lanai, an ideal spot to unwind while enjoying tranquil lake views or sipping your morning coffee. The primary suite is a serene retreat, complete with peaceful water views, a spa-inspired bath with dual vanities, a walk-in shower and an over sized walk-in closet. A thoughtfully designed split floor plan provides optimal privacy for guests, along with a full guest bath and a well-appointed laundry room. Additional highlights include impact-resistant doors and windows for added security and an attached one-car garage with an upgraded epoxy floor. Truly move-in ready, this home is perfectly suited for a full-time resident, seasonal escape, or investment opportunity. Residents of Seychelles enjoy an impressive array of resort-style amenities, including the main clubhouse with heated pool and spa, fitness center, fire pit, and outdoor grilling areas. Ideally located in the heart of Naples, you’re just minutes from pristine Gulf beaches, upscale shopping, and the city’s renowned dining scene, with convenient access to I-75 and RSW Airport. This is the perfect blend of relaxed coastal living and central Naples convenience—your slice of paradise awaits!
Getting Around
 Car-Dependent
 Very Limited Transit
 Somewhat Bikeable
Schools
Construction
Condition
- Year built: 2024
Materials
- Foundation: Concrete Block
- Roof: Tile
- Construction materials: Block,Stucco
Type & Style
- Home type: Condo
- Property subType: Condominium
Interior
Appliances
- Appliances included: Dishwasher,Disposal,Dryer,Microwave,Range,Refrigerator/Icemaker,Self Cleaning Oven,Washer
- Laundry features: Washer/Dryer Hookup,Inside
Bedroom
- Features: First Floor Bedroom, Master BR Ground, Split Bedrooms
Bedrooms & Bathrooms
- Bedrooms: 2
- Bathrooms: 2
- Full bathrooms: 2
Dining Room
- Features: Dining - Living
Features
- Fire Sprinkler,Foyer,Pantry,Smoke Detectors,Window Coverings,Family Room,Guest Bath,Guest Room,Laundry in Residence,Screened Lanai/Porch
- Door features: Impact Resistant Doors
- Window features: Window Coverings,Impact Resistant Windows
- Flooring: Carpet,Tile
Heating & Cooling
- Heating features: Central,Heat Pump
- Cooling features: Ceiling Fan(s),Central Air,Exhaust Fan
Interior Area
- Total structure area: 1,993
- Total interior livable area: 1,467 sqft
Kitchen
- Features: Island, Pantry
Property
Details
- Parcel number: 73270004368
Features
- Stories: 1
- Patio & porch: Patio,Screened Lanai/Porch
- Has view: Yes
- View description: Pond,Water,Water Feature
- Has water view: Yes
- Water view: Pond,Water,Water Feature
- Waterfront features: None
Parking
- Total spaces: 1
- Parking features: Attached
- Has garage: Yes
- Attached garage spaces: 1
- Covered spaces: 1