
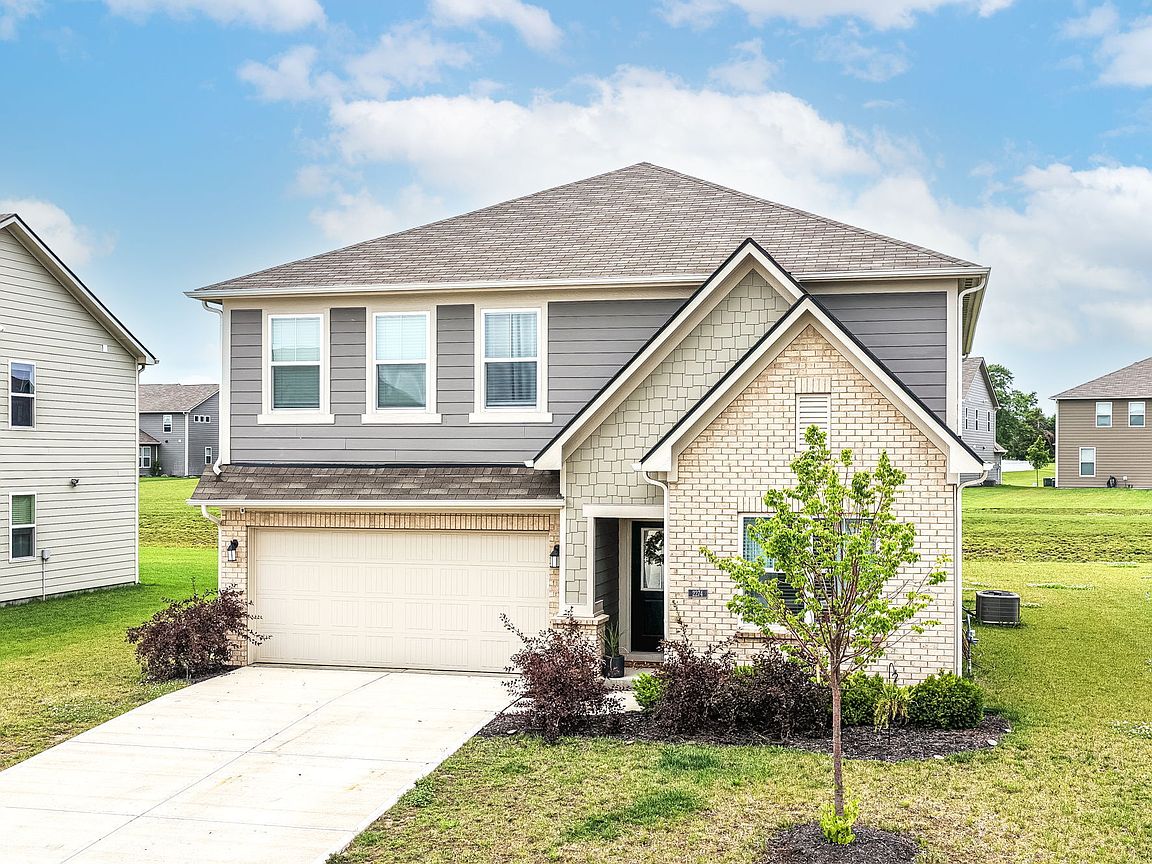


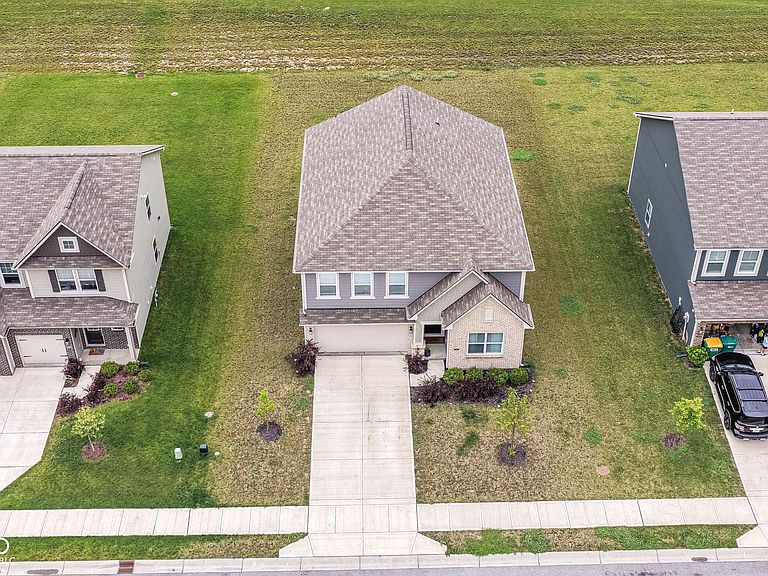

2274 Stonehill Way, New Palestine, IN, 46163
About This Home
Welcome to this beautifully maintained 5-bedroom, 3-bathroom home in the highly desirable Copperstone community of New Palestine! Built in 2023, this spacious 2,760 sq. ft. home offers a thoughtfully designed floor plan with modern finishes and plenty of room for comfortable living. The main level features an open-concept layout with a bright great room, a stylish kitchen with a center island, ample cabinet space, and a breakfast area. A main-floor bedroom with a full bath provides the perfect space for guests, multi-generational living, or a home office. Upstairs, you'll find a spacious loft, four additional bedrooms, including a generous primary suite with a walk-in closet and double-sink vanity, along with the convenience of an upstairs laundry room. Enjoy outdoor living on the covered front porch or relax on the backyard patio. The attached two-car garage offers plenty of storage and convenience. Residents of Copperstone enjoy outstanding community amenities, including a neighborhood pool, park, playground, and sidewalks. Conveniently located near schools, shopping, dining, and major commuter routes, this move-in-ready home offers the perfect blend of space, style, and everyday convenience. Don't miss the opportunity to make it yours!
Getting Around
 Car-Dependent
 Very Limited Transit
 Somewhat Bikeable
Schools
Construction
Condition
- Year built: 2023
Materials
- Foundation: Slab
- Construction materials: Brick,Vinyl Siding
Other
- Builder name: Lennar
Type & Style
- Home type: SingleFamily
- Architectural style: Traditional
- Property subType: Residential,Single Family Residence
Interior
Appliances
- Appliances included: Dishwasher,Electric Water Heater,Disposal,MicroHood,Electric Oven,Refrigerator,Water Softener Owned,Microwave
- Laundry features: Upper Level
Bedroom2
- Level: Upper
- Area: 132
- Dimensions: 12x11
Bedroom3
- Level: Upper
- Area: 143
- Dimensions: 11x13
Bedroom4
- Level: Upper
- Area: 156
- Dimensions: 12x13
Bedroom5
- Level: Main
- Area: 156
- Dimensions: 12x13
Bedrooms & Bathrooms
- Bedrooms: 5
- Bathrooms: 3
- Full bathrooms: 3
- Main level bathrooms: 1
- Main level bedrooms: 1
Breakfast Room
- Features: Luxury Vinyl Plank
- Level: Main
- Area: 150
- Dimensions: 10x15
Features
- Attic Access,Walk-In Closet(s),High Speed Internet,Double Vanity,Kitchen Island
- Attic: Access Only
Great Room
- Level: Main
- Area: 240
- Dimensions: 16x15
Guest Room
- Level: Main
- Area: 143
- Dimensions: 11x13
Heating & Cooling
- Heating features: Forced Air,Natural Gas
- Cooling features: Central Air
Interior Area
- Total structure area: 2,760
- Total interior livable area: 2,760 sqft
Kitchen
- Features: Luxury Vinyl Plank
- Level: Main
- Area: 135
- Dimensions: 9x15
Laundry
- Level: Main
- Area: 49
- Dimensions: 7x7
Library
- Level: Main
- Area: 121
- Dimensions: 11x11
Loft
- Level: Upper
- Area: 255
- Dimensions: 17x15
Master Bedroom
- Level: Upper
- Area: 255
- Dimensions: 15x17
Property
Details
- Parcel number: 301017200001189013
- Horse amenities: None
Features
- Levels: Two
- Stories: 2
- Patio & porch: Patio,Covered
Lot
- Lot size: 9,583 sqft
- Features: Sidewalks,Street Lights
Parking
- Total spaces: 2
- Parking features: Attached
- Has garage: Yes
- Attached garage spaces: 2
- Covered spaces: 2