
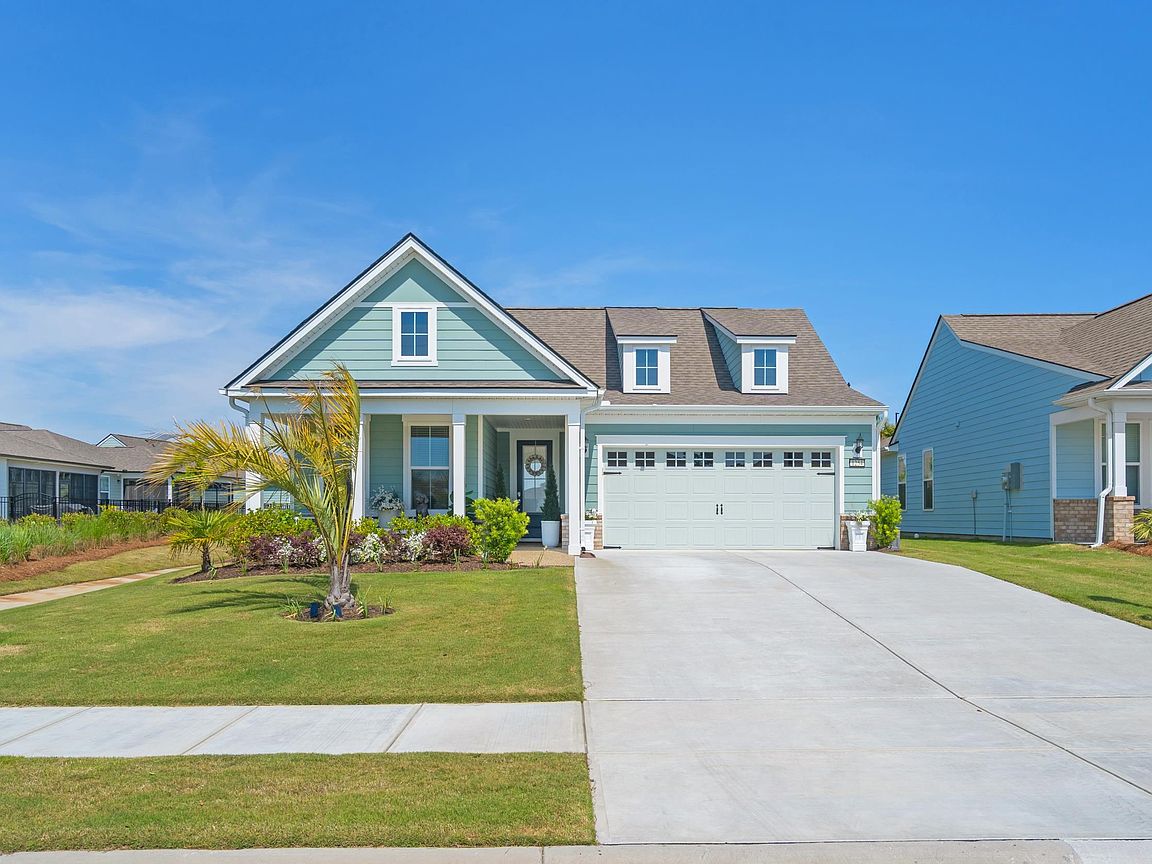


1254 Coneflower Way, North Myrtle Beach, SC, 29582
About This Home
Welcome to this better than new, well maintained home built in 2024, located in the beautiful Del Webb North Myrtle Beach 55+ community. This residence boasts stunning curb appeal, featuring a charming pebbled entryway and a lovely front porch, inviting you into a well-designed and comfortable living space. Upon entering, you are greeted by a bright and airy entryway illuminated with solar tubes and adorned with custom wainscotting. The heart of this home is the expansive open-concept kitchen, living room, and dining area, enhanced by elegant tray ceilings that create a spacious feel. With no carpet throughout, enjoy easy maintenance and a clean aesthetic. The built-in electric fireplace in the living room adds a cozy ambiance, radiating warmth and creating a perfect focal point for relaxation. The gourmet kitchen is a chef's delight, equipped with modern amenities including pull-out drawers, additional cabinetry, and a beautiful farmhouse sink. The natural gas range, complete with a range hood, wall microwave, and oven, combined with a large pantry featuring upgraded shelving, make this kitchen both functional and stylish. The bar stool seating area is perfect for casual dining and entertaining. The dining area, adorned with stylish accent wall, seamlessly connects to the kitchen and living areas, creating an inviting space for meals and gatherings. Enjoy the generously sized screened porch, with coated flooring that extends to an outdoor patio featuring decorative epoxy stone flooring. This fenced yard is an ideal space for relaxation and outdoor gatherings. The primary bedroom offers a serene retreat with its tray ceiling, ceiling fan, and accent wall molding. The luxurious primary bath includes dual sinks, large mirrors, a separate water closet, a linen closet, and a spacious zero-entry tiled shower, along with a large walk-in custom closet for plenty of storage. The guest bedroom is thoughtfully designed with a ceiling fan for comfort, while the office, featuring beautiful French doors and an accent wall, can easily serve as a third bedroom if needed. The guest bathroom comes complete with a full tub/shower combo. Additional features include a practical laundry room equipped with a sink and cabinets for convenience, along with a garage that has epoxy coated flooring and transom windows for natural light. Situated within a well-maintained neighborhood with sidewalks, this home offers easy access to a nearby walking path, enhancing your lifestyle with proximity to the amenity center. Del Webb's community amenities enhance your living experience with a fitness center, an indoor pool, an outdoor saltwater pool, bocce courts, a putting green, and eight pickleball courts. Engage in exciting activities organized by a full-time lifestyle director. The community is golf cart-friendly and welcomes pets, ensuring a lively and inviting environment. With convenient access to dining, shopping, marinas, and medical facilities, this meticulously maintained home offers everything you need for comfort and convenience, all while enjoying a laid-back coastal lifestyle. Plus, Myrtle Beach International Airport is less than 30 minutes away, making travel a breeze. Schedule your tour today!
Getting Around
 Car-Dependent
 Very Limited Transit
 Somewhat Bikeable
Schools
Construction
Condition
- Property condition: Resale
- Year built: 2024
Materials
- Foundation: Slab
- Construction materials: Brick Veneer,HardiPlank Type
Other
- Builder model: Palmary Floorplan with Screened Lanai
- Builder name: Pulte
Type & Style
- Home type: SingleFamily
- Property subType: Single Family Residence
Interior
Appliances
- Appliances included: Double Oven,Dishwasher,Disposal,Microwave,Range,Refrigerator,Range Hood
- Laundry features: Washer Hookup
Bedrooms & Bathrooms
- Bedrooms: 2
- Bathrooms: 2
- Full bathrooms: 2
Features
- Tray Ceiling(s),Ceiling Fan(s),Dual Sinks,Linen Closet,Main Level Primary,Split Bedrooms,Separate Shower,Walk-In Closet(s),Window Treatments,Breakfast Bar,Bedroom on Main Level,Entrance Foyer,Kitchen Island,Stainless Steel Appliances
- Window features: Window Treatments
- Flooring: Luxury Vinyl,Luxury VinylPlank
Heating & Cooling
- Heating features: Central,Electric,Gas
- Cooling features: Central Air
Interior Area
- Total structure area: 2,879
- Total interior livable area: 1,858 sqft
Property
Details
- Parcel number: 35707020020
- Zoning: RES
- Special condition: None
Features
- Levels: One
- Stories: 1
- Pool features: Community,Outdoor Pool
- Patio & porch: Rear Porch,Front Porch,Porch,Screened
- Exterior features: Fence,Sprinkler/Irrigation,Porch
Lot
- Lot size: 6,969 sqft
- Features: City Lot,Rectangular,Rectangular Lot
Parking
- Total spaces: 4
- Parking features: Attached,Garage,Two Car Garage,Garage Door Opener
- Has garage: Yes
- Attached garage spaces: 2
- Covered spaces: 2
Climate Risk is Financial Risk
Every home has a financial story beyond the listing price. Below, you’ll see the climate risks that could affect this property — and in Bills & Affordability, how those risks may influence repairs, insurance, utilities, and long-term value.
Biggest Threats for This Home
- Hurricane

- Lightning

- Tornado

- Winter Weather

- Coastal Flooding

- Cold Wave

- Heat Wave

- Inland Flooding

- Ice Storm

- Strong Wind

How This Home’s Risks Compare
FEMA Declared Disasters in Horry County and South Carolina
Understanding the Costs
Financial advisors generally recommend spending no more than 30% of your gross household income on housing costs. In practice, many households stretch to 35% or beyond — especially in high-cost markets.
Estimated Costs Today
| Monthly | Annual | |
|---|---|---|
| Mortgage | $3,180 | $38,160 |
| Home Insurance * | $311 | $3,732 |
| Property Taxes | $199 | $2,388 |
| Electricity | $204 | $2,449 |
| Total | $3,894 | $46,728 |
Income You'd Need if You Spent...
South Carolina FAIR Plan Programs

How Costs Could Change Over Time
Climate risk is quickly impacting all of the major home ownership costs. Adjust the growth rates and percentage of income spent on housing below to see how your housing costs could change over the next 10 years — and what income you'd need to keep up.
Comparing Against the Market
Price Per Sq Ft
vs Other Active Listings
Avg $/sqft
vs Homes Sold Last Month
Median $/sqft
Current Market Trends
Median Price Per Square Foot
The median price per square foot of homes sold in this area each month. Compare this to this listing's price per square foot to gauge whether the home is priced in line with recent sales.
Historicals for This Listing
Zestimate History ($/sqft)
No zestimate history available
Price History
| Date | Event | Price |
|---|---|---|
| 2026-05-05 | Listed for sale | $629,000 |
| 2023-08-03 | Listing removed | -- |
| 2023-07-29 | Listed for sale | $464,990 |
For Sale by Agent
 View on Zillow