



756 Hazelwood Ave, Vermilion, OH, 44089
About This Home
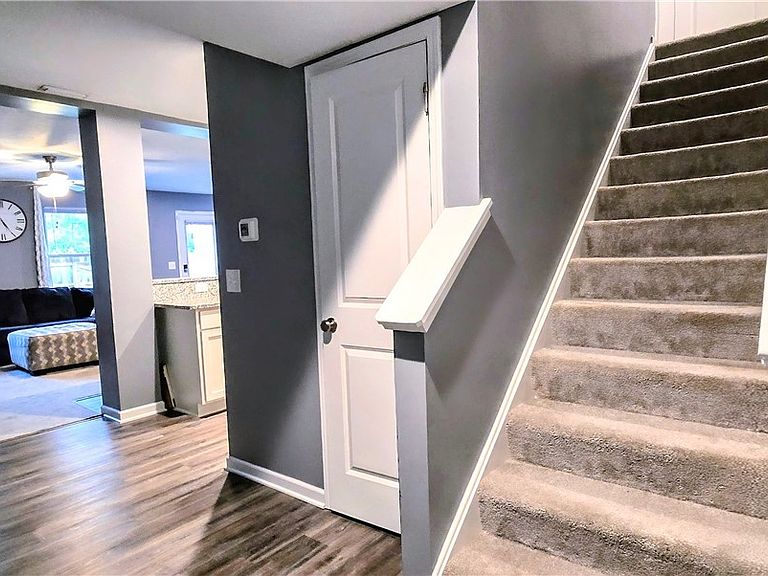
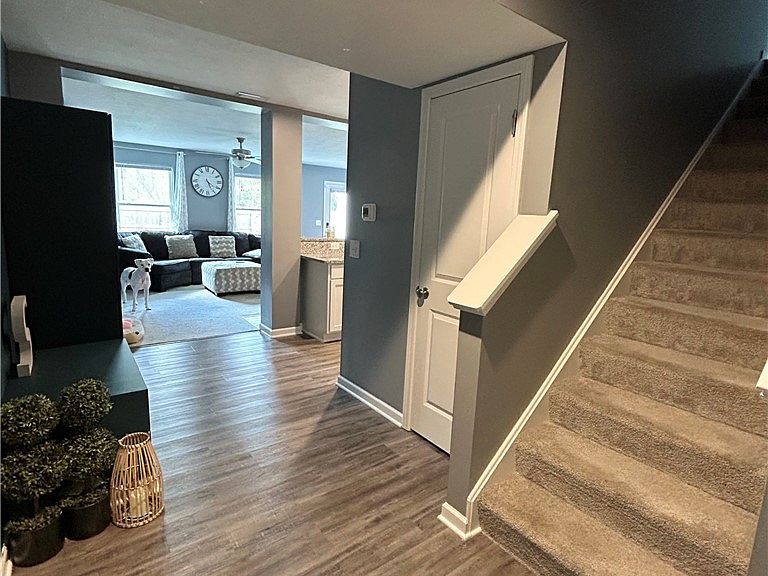
Welcome Home: 3 yr old "move-in ready" thoughtfully upgraded, spacious 4 bedroom, 2.5 bath home blends modern comfort with custom touches. - Tucked at the end of a quiet street backing to Metro Parks PLUS, you're just minutes from Lake Erie-close enough for sunsets, far enough to skip the crowds. As you enter you will sense the relaxing and bright, open concept . The kitchen and dining area features durable, luxury vinyl plank flooring, granite countertops, soft close cabinetry designed to keep everything organized. The same cohesive flooring, cabinetry and countertops extend through all bathrooms, while the remaining living spaces and bedrooms offer the comfort of carpeting. The great room is centered around a custom- built fireplace and shelving creating a warm and stylish focal point perfect for relaxing or entertaining. The primary suite offers a private retreat with an en-suite bath, separate toilet area and a custom walk-in closet system.3 additional spacious bedroom and an upstairs laundry finish off the upstairs. Additional highlights include a spacious 2 car garage, a mudroom and extended concrete driveway, fully fenced in yard, and a 12x24 stamped patio ideal for outdoor gatherings. The detached barn has been converted into a functional rage room,perfect for blowing off steam, hosting a unique hangout space, or easily transforming into whatever fits your needs. Built on a private lot so NO HOAand comes wired with 2 security systems. Don't wait..All these features don't come with new construction.
Getting Around
 Car-Dependent
 Very Limited Transit
 Somewhat Bikeable
Schools
Construction
Condition
- Year built: 2023
Materials
- Roof: Asphalt,Fiberglass
- Construction materials: Vinyl Siding,Wood Siding
Type & Style
- Home type: SingleFamily
- Architectural style: Conventional
- Property subType: Single Family Residence
Interior
Appliances
- Appliances included: Dishwasher,Microwave,Range
- Laundry features: Washer Hookup,In Hall,Upper Level
Basement
- Basement: None
Bedroom
- Level: Second
Bedroom
- Level: Second
Bedroom
- Level: Second
Bedrooms & Bathrooms
- Bedrooms: 4
- Bathrooms: 3
- Full bathrooms: 2
- 1/2 bathrooms: 1
- Main level bathrooms: 1
Dining Room
- Level: First
Features
- Breakfast Bar,Entrance Foyer,Granite Counters,Open Floorplan,Pantry,Walk-In Closet(s)
- Number of fireplaces: 1
- Fireplace features: Electric
- Fireplace: Yes
- Finished area above ground: 1,813
Great Room
- Features: Fireplace
- Level: First
Heating & Cooling
- Heating features: Forced Air,Gas
- Cooling features: Central Air
Interior Area
- Total structure area: 1,813
- Total interior livable area: 1,813 sqft
Kitchen
- Features: Breakfast Bar,Granite Counters
- Level: First
Primary Bedroom
- Level: Second
Property
Details
- Parcel number: 0100004126006
Features
- Levels: Two
- Stories: 2
- Patio & porch: Patio
Lot
- Lot size: 7,840 sqft
- Features: Back Yard,City Lot,Dead End
- Lot size dimensions: 70 x 114
Parking
- Total spaces: 2
- Parking features: Attached,Garage
- Has garage: Yes
- Attached garage spaces: 2
- Covered spaces: 2
Climate Risk is Financial Risk
Every home has a financial story beyond the listing price. Below, you’ll see the climate risks that could affect this property — and in Bills & Affordability, how those risks may influence repairs, insurance, utilities, and long-term value.
Biggest Threats for This Home
- Cold Wave

- Hail

- Inland Flooding

- Ice Storm

- Strong Wind

- Tornado

- Winter Weather

- Tsunami

How This Home’s Risks Compare
FEMA Declared Disasters Across Ohio Counties
Understanding the Costs
Financial advisors generally recommend spending no more than 30% of your gross household income on housing costs. In practice, many households stretch to 35% or beyond — especially in high-cost markets.
Estimated Costs Today
| Monthly | Annual | |
|---|---|---|
| Mortgage | $1,693 | $20,316 |
| Home Insurance * | $137 | $1,644 |
| Property Taxes | $382 | $4,584 |
| Electricity | $194 | $2,333 |
| Total | $2,406 | $28,872 |
Income You'd Need if You Spent...
Ohio FAIR Plan Programs

How Costs Could Change Over Time
Climate risk is quickly impacting all of the major home ownership costs. Adjust the growth rates and percentage of income spent on housing below to see how your housing costs could change over the next 10 years — and what income you'd need to keep up.
Comparing Against the Market
Price Per Sq Ft
vs Other Active Listings
Avg $/sqft
vs Homes Sold Last Month
Median $/sqft
Current Market Trends
Median Price Per Square Foot
The median price per square foot of homes sold in this area each month. Compare this to this listing's price per square foot to gauge whether the home is priced in line with recent sales.
Historicals for This Listing
Zestimate History ($/sqft)
Price History
| Date | Event | Price |
|---|---|---|
| 2026-05-11 | Price change | $349,900 |
| 2026-05-01 | Listed for sale | $379,900 |
| 2023-08-29 | Sold | $285,000 |
| 2023-08-11 | Pending sale | $289,900 |
| 2023-08-11 | Listing removed | -- |
| 2023-08-05 | Pending sale | $289,900 |
| 2023-08-05 | Listing removed | -- |
| 2023-07-07 | Pending sale | $289,900 |
| 2023-06-07 | Price change | $289,900 |
| 2023-04-14 | Listed for sale | $299,900 |
| 2023-02-13 | Sold | $35,000 |
| 2018-12-26 | Sold | $6,700 |
 View on Zillow