



1326 Chetwynd Ave, Plainfield, NJ, 07060
About This Home
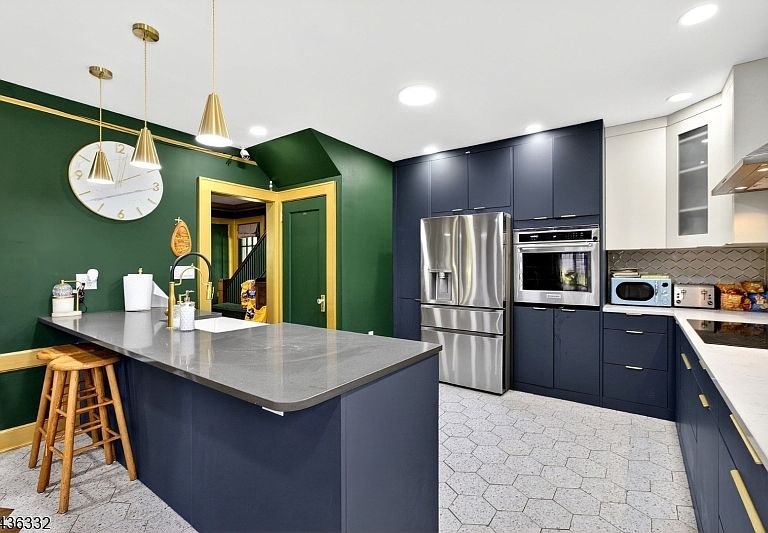
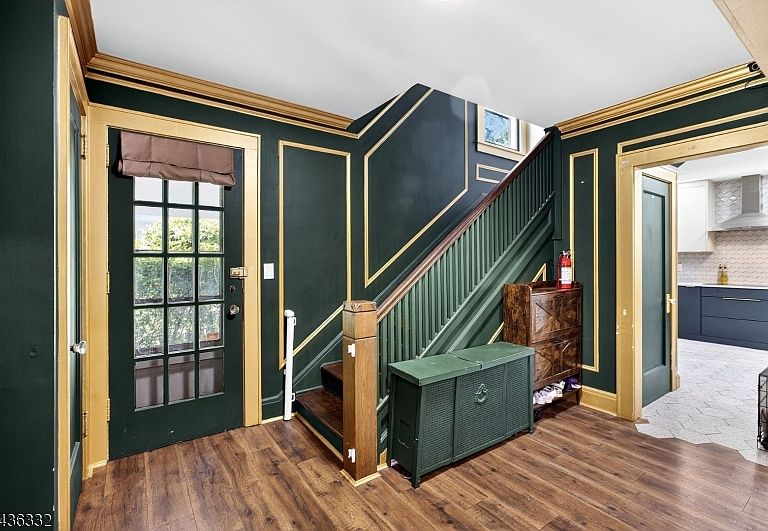
Welcome to this beautifully maintained Colonial home, where historic charm meets modern convenience. The newly renovated kitchen features brand-new appliances and an open-concept design that seamlessly flows into the dining area, creating a great space for entertaining. The inviting living room showcases a beautiful working fireplace while a bonus room provides the perfect space to relax. A convenient powder room completes the main level. The finished basement offers additional living space with a full bathroom and flexible-use areas. Upstairs, the spacious primary bedroom features a private full bath and dual closets. Two additional bedrooms and another full bathroom complete the second floor. The third level offers even more versatility with a full bathroom and a bonus room perfect for a home office, study, guest space or additional storage. Outside, enjoy a large, well-maintained backyard designed for relaxing and entertaining. Combining classic character with thoughtful updates this home is stunning. Sold as-is. Move-in ready. Schedule your showing today!
Getting Around
 Car-Dependent
 Some Transit
 Somewhat Bikeable
Schools
Construction
Condition
- Year built: 1926
Materials
- Roof: Asphalt Shingle
- Construction materials: Stucco
Notable Dates
- Major remodel year: 2024
Type & Style
- Home type: SingleFamily
- Architectural style: Colonial,Tudor
- Property subType: Single Family Residence
Interior
Appliances
- Appliances included: Carbon Monoxide Detector,Dishwasher,Disposal,Microwave,Range/Oven-Electric,Wall Oven(s) - Electric,Gas Water Heater
- Laundry features: In Basement
Basement
- Features: Bath(s) Other, Laundry Room, Outside Entrance
Basement
- Has basement: Yes
- Basement: Yes,Finished,Walk-Out Access
Bedroom1
- Level: Second
- Area: 224
Bedroom2
- Level: Second
- Area: 143
Bedroom3
- Level: Second
- Area: 180
Bedroom4
- Level: Second
- Area: 130
Bedrooms & Bathrooms
- Bedrooms: 5
- Bathrooms: 5
- Full bathrooms: 4
- 1/2 bathrooms: 1
Dining Room
- Level: First
Family Room
- Level: First
- Area: 150
Features
- In-Law Floorplan
- Window features: Blinds
- Flooring: Carpet,Laminate,Wood
- Number of fireplaces: 1
- Fireplace features: Wood Burning
- Fireplace: Yes
Heating & Cooling
- Heating features: 1 Unit,Radiators - Steam,Electric,Natural Gas
- Cooling features: 1 Unit,Ceiling Fan(s),House Exhaust Fan,Window Unit(s)
Kitchen
- Features: Eat-in Kitchen
- Level: First
Living Room
- Level: First
- Area: 300
Master Bathroom
- Features: Stall Shower
Property
Details
- Parcel number: 2912008080000000040000
- Zoning description: RES
Features
- Exterior features: Sidewalk
- Fencing: Privacy
Lot
- Lot size: 8,712 sqft
- Features: Irregular Lot,Level
- Lot size dimensions: 65.04 x 135.57
Parking
- Total spaces: 2
- Parking features: 1 Car Width,Detached Garage
- Has garage: Yes
- Attached garage spaces: 2
- Covered spaces: 2