


7576 Jennadee Dr, Fairburn, GA, 30213
About This Home
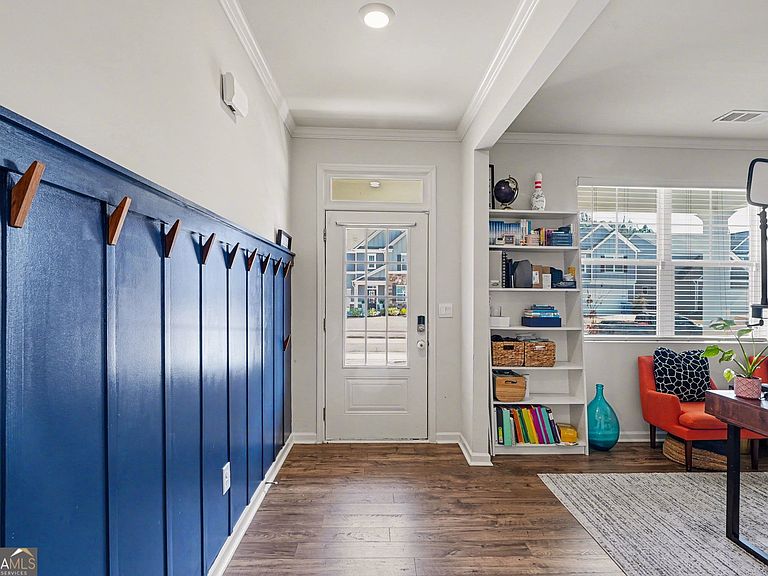
Check out our 3D Tour and Website! https://listings.nextdoorphotos.com/listing-preview/232782346 Welcome to this beautifully maintained 4bedroom, 3.5bath home in Fairburn's highly sought after Oakhurst Glen community. A great location with easy access to the airport and interstate and close proximity to Publix and Chick-fil-A. Enjoy a weekend at the nearby Fox Hall Resort or an evening concert at Wolf Creek Amphitheater. Built in 2023, this residence showcases the popular Galen floor plan, offering a bright, open layout ideal for both everyday living and entertaining. The main level features a welcoming foyer, a versatile flex room perfect for a home office or formal dining, and a spacious family room anchored by a cozy corner fireplace. The chef inspired kitchen includes stained cabinetry, granite countertops, subway tile backsplash, stainless steel appliances, a large pantry, and an eat in dining area overlooking the family room. Durable RevWood flooring extends throughout most of the main level, adding warmth and style. Upstairs, you'll find four generously sized bedrooms, including a luxurious primary suite with a tiled shower and built in bench, double vanity, and a large walk in closet. Secondary bedrooms offer excellent space and natural light, with a well appointed full bath conveniently located nearby. A full daylight basement with exterior entry provides exceptional storage and a finished 2nd family room or playroom. This great extra space can be anything you want! Enjoy outdoor living on the rear deck overlooking a private, level backyard. Come today and see if this is your next home!
Getting Around
 Car-Dependent
 Very Limited Transit
 Somewhat Bikeable
Schools
Construction
Condition
- Property condition: Resale
- Year built: 2023
Materials
- Roof: Composition
- Construction materials: Other
Type & Style
- Home type: SingleFamily
- Architectural style: Traditional
- Property subType: Single Family Residence
Interior
Appliances
- Appliances included: Dishwasher,Gas Water Heater,Microwave,Tankless Water Heater
- Laundry features: In Hall,Upper Level
Basement
- Has basement: Yes
- Basement: Bath/Stubbed,Daylight,Exterior Entry,Full
Bedrooms & Bathrooms
- Bedrooms: 4
- Bathrooms: 4
- Full bathrooms: 3
- 1/2 bathrooms: 1
Features
- Double Vanity,Separate Shower
- Window features: Double Pane Windows
- Flooring: Carpet,Laminate,Tile
- Number of fireplaces: 1
- Fireplace features: Factory Built,Family Room,Gas Starter
- Fireplace: Yes
- Finished area below ground: 671
- Finished area above ground: 2,340
Heating & Cooling
- Heating features: Heat Pump,Zoned
- Cooling features: Central Air,Electric,Zoned
Interior Area
- Total structure area: 3,011
- Total interior livable area: 3,011 sqft
Kitchen
- Features: Breakfast Area
Property
Details
- Parcel number: 09F430001682362
Features
- Levels: Two
- Stories: 2
- Patio & porch: Deck
- Waterbody name: None
Lot
- Lot size: 7,230 sqft
- Features: Level,None
Parking
- Total spaces: 2
- Parking features: Garage
- Has garage: Yes
Climate Risk is Financial Risk
Every home has a financial story beyond the listing price. Below, you’ll see the climate risks that could affect this property — and in Bills & Affordability, how those risks may influence repairs, insurance, utilities, and long-term value.
Biggest Threats for This Home
- Inland Flooding

- Lightning

- Tornado

How This Home’s Risks Compare
FEMA Declared Disasters Across Georgia Counties
Understanding the Costs
Financial advisors generally recommend spending no more than 30% of your gross household income on housing costs. In practice, many households stretch to 35% or beyond — especially in high-cost markets.
Estimated Costs Today
| Monthly | Annual | |
|---|---|---|
| Mortgage | $2,320 | $27,840 |
| Home Insurance * | $256 | $3,072 |
| Property Taxes | $340 | $4,080 |
| Electricity | $292 | $3,510 |
| Total | $3,208 | $38,496 |
Income You'd Need if You Spent...
Georgia FAIR Plan Programs



How Costs Could Change Over Time
Climate risk is quickly impacting all of the major home ownership costs. Adjust the growth rates and percentage of income spent on housing below to see how your housing costs could change over the next 10 years — and what income you'd need to keep up.
Comparing Against the Market
Price Per Sq Ft
vs Other Active Listings
Avg $/sqft
vs Homes Sold Last Month
Median $/sqft
Current Market Trends
Median Price Per Square Foot
The median price per square foot of homes sold in this area each month. Compare this to this listing's price per square foot to gauge whether the home is priced in line with recent sales.
Historicals for This Listing
Zestimate History ($/sqft)
Price History
| Date | Event | Price |
|---|---|---|
| 2026-03-29 | Price change | $475,000 |
| 2026-02-26 | Listed for sale | $485,000 |
| 2023-09-26 | Sold | $425,490 |
| 2023-07-14 | Pending sale | $425,490 |
| 2023-07-07 | Listed for sale | $425,490 |
 View on Zillow