



220 Lake Shore Drive #1801, West Palm Beach, FL, 33403
About This Home
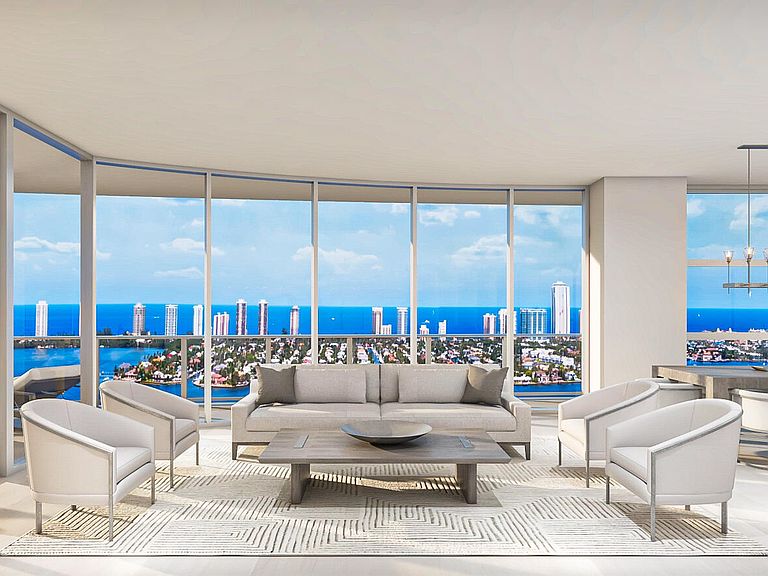
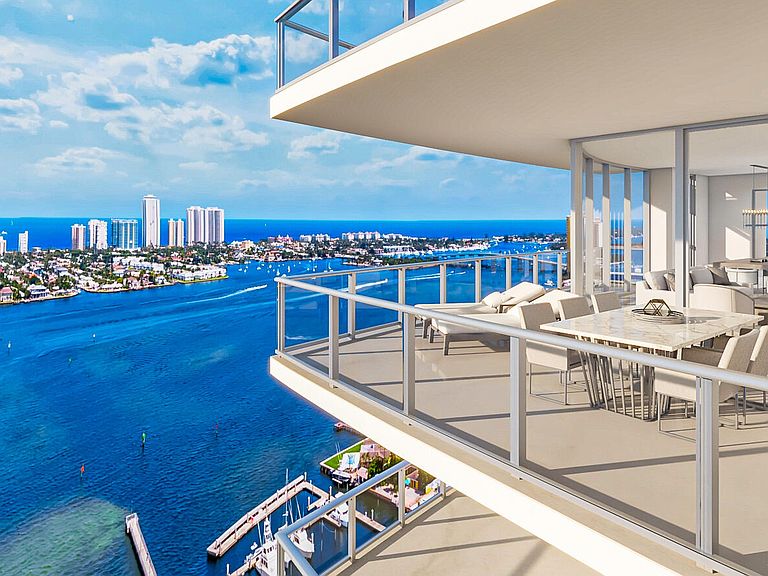
Move-in ready residences at Nautilus 220 mark a new chapter in refined waterfront living—featuring sweeping Intracoastal Waterway and Atlantic Ocean views, timeless design, and an elevated lifestyle. Enjoy world-class amenities, a private wellness center, resort-style pools, and waterfront dining at SeaHawk Prime by David Burke. The new luxe waterfront development is alongside a marina with 330 condominium residences in two, 24 story towers, a one- acre outdoor amenity deck, restaurants, retail, a café and office suites. Beautifully appointed floorplan with 10ft ceilings, full Miele Appliance package, waterfall quartz kitchen island and countertops, and large primary ensuite with water views. Nautilus 220 is move-in ready with premium residences remaining. The new luxe waterfront development is alongside a marina with 330 condominium residences in two, 24 story towers, a one- acre outdoor amenity deck, SeaHawk Prime by David Burke restaurant, retail, a café and office suites. Everything you need in one place, resort-style living perfected. N220 boasts a 1-acre outdoor amenity deck with a resort pool, sundeck, spa, fire pit, yoga deck, putting green, off-leash dog park, and 2 floors of indoor amenities with a fitness center, spin studio, yoga studio, sauna and steam rooms, bowling, theater, golf + sports simulator, music studio, club room, billiards and card tables, kids' playroom, teen gaming room, and much more including a rooftop lap pool and spa with 360-degree panoramic views. Additional services include 24-hour onsite security and management, electric car charging, guest suites. With waterfront restaurants, retail, offices, café, and private beach club access, N220 is your destination for luxury living. Our Lobby with 18ft voluminous ceilings and amenities areas designed by the renowned Interiors by Steven G. provide a grand arrival into your new home. Our 330 residences offer 2- 3 bedrooms, multiple floorplan options, and multiple water views. Very pet friendly community.
Getting Around
 Somewhat Walkable
 Some Transit
 Bikeable
Schools
Construction
Condition
- Property condition: New Construction
- New construction: Yes
- Year built: 2025
Materials
- Roof: Built-Up
- Construction materials: Concrete,Stucco
Other
- Builder model: B.01
- Builder name: Forest Development LLC
Type & Style
- Home type: Condo
- Architectural style: Contemporary,Other
- Property subType: Condominium
Interior
Appliances
- Appliances included: Cooktop,Dryer,Dishwasher,Electric Range,Electric Water Heater,Microwave,Oven,Refrigerator,Water Heater,Washer
- Laundry features: Inside,Laundry Closet,Washer Dryer Install Allowed
Bedroom2
- Level: Main
- Area: 122.96
- Dimensions: 11.6 X 10.6
Bedroom3
- Level: Main
- Area: 124.12
- Dimensions: 11.6 X 10.7
Bedrooms & Bathrooms
- Bedrooms: 3
- Bathrooms: 3
- Full bathrooms: 3
- Main level bathrooms: 3
- Main level bedrooms: 3
Den
- Level: Main
- Area: 194.79
- Dimensions: 15.1 X 12.9
Features
- Bathtub,Dual Sinks,Entrance Foyer,Eat-in Kitchen,Kitchen Island,Living/Dining Room,Pantry,Split Bedrooms,Soaking Tub,Separate Shower,Walk-In Closet(s)
- Window features: Sliding
- Flooring: Ceramic Tile
Heating & Cooling
- Heating features: Central,Electric
- Cooling features: Central Air,Electric
Interior Area
- Total structure area: 2,868
- Total interior livable area: 2,140 sqft
Kitchen
- Level: Main
- Area: 181.89
- Dimensions: 14.1 X 12.9
Living Room
- Level: Main
- Area: 761.53
- Dimensions: 30.1 X 25.3
Master Bedroom
- Level: Main
- Area: 228.6
- Dimensions: 18 X 12.7
Other
- Area: 60.83
- Dimensions: 8.69 X 7
Other
- Level: Main
- Area: 104.15
- Dimensions: 12.11 X 8.6
Other
- Level: Main
- Area: 149.4
- Dimensions: 18 X 8.3
Property
Accessibility
- Accessibility features: Accessibility Features,Accessible Doors,Accessible Hallway(s)
Details
- Parcel number: 36434220011140391
- Zoning: R2A(ci
- Special condition: Standard
Features
- Entry location: Entry Level Living Area Y
- Pool features: Association
- Patio & porch: Covered,Terrace,Balcony
- Exterior features: Balcony,Outdoor Living Area
- Has view: Yes
- View description: City,Intercoastal,Marina,Ocean,Pool
- Has water view: Yes
- Water view: Intercoastal,Marina,Ocean
- On waterfront: Yes
- Waterfront features: Intracoastal Access,Navigable Water,Seawall
Lot
- Features: Landscaped,Sprinklers Automatic,Sprinkler System
Parking
- Total spaces: 2
- Parking features: Assigned,Attached,Covered,Electric Vehicle Charging Station(s),Garage,Guest
- Has garage: Yes
- Attached garage spaces: 2
- Covered spaces: 2
Climate Risk is Financial Risk
Every home has a financial story beyond the listing price. Below, you’ll see the climate risks that could affect this property — and in Bills & Affordability, how those risks may influence repairs, insurance, utilities, and long-term value.
Biggest Threats for This Home
- Hurricane

- Coastal Flooding

- Heat Wave

- Lightning

- Tsunami

How This Home’s Risks Compare
FEMA Declared Disasters in Palm Beach County and Florida
Understanding the Costs
Financial advisors generally recommend spending no more than 30% of your gross household income on housing costs. In practice, many households stretch to 35% or beyond — especially in high-cost markets.
Estimated Costs Today
| Monthly | Annual | |
|---|---|---|
| Mortgage | $17,697 | $212,364 |
| Home Insurance * | $1,219 | $14,628 |
| Property Taxes | $2,391 | $28,692 |
| Electricity | $215 | $2,584 |
| Total | $21,522 | $258,264 |
Income You'd Need if You Spent...
Florida FAIR Plan Programs



How Costs Could Change Over Time
Climate risk is quickly impacting all of the major home ownership costs. Adjust the growth rates and percentage of income spent on housing below to see how your housing costs could change over the next 10 years — and what income you'd need to keep up.
Comparing Against the Market
Price Per Sq Ft
vs Other Active Listings
Avg $/sqft
vs Homes Sold Last Month
Median $/sqft
Current Market Trends
Median Price Per Square Foot
The median price per square foot of homes sold in this area each month. Compare this to this listing's price per square foot to gauge whether the home is priced in line with recent sales.
Historicals for This Listing
Zestimate History ($/sqft)
Price History
| Date | Event | Price |
|---|---|---|
| 2026-01-22 | Listed for sale | $3,500,000 |
| 2025-09-22 | Listing removed | $3,500,000 |
| 2025-06-16 | Listed for sale | $3,500,000 |
 View on Zillow