
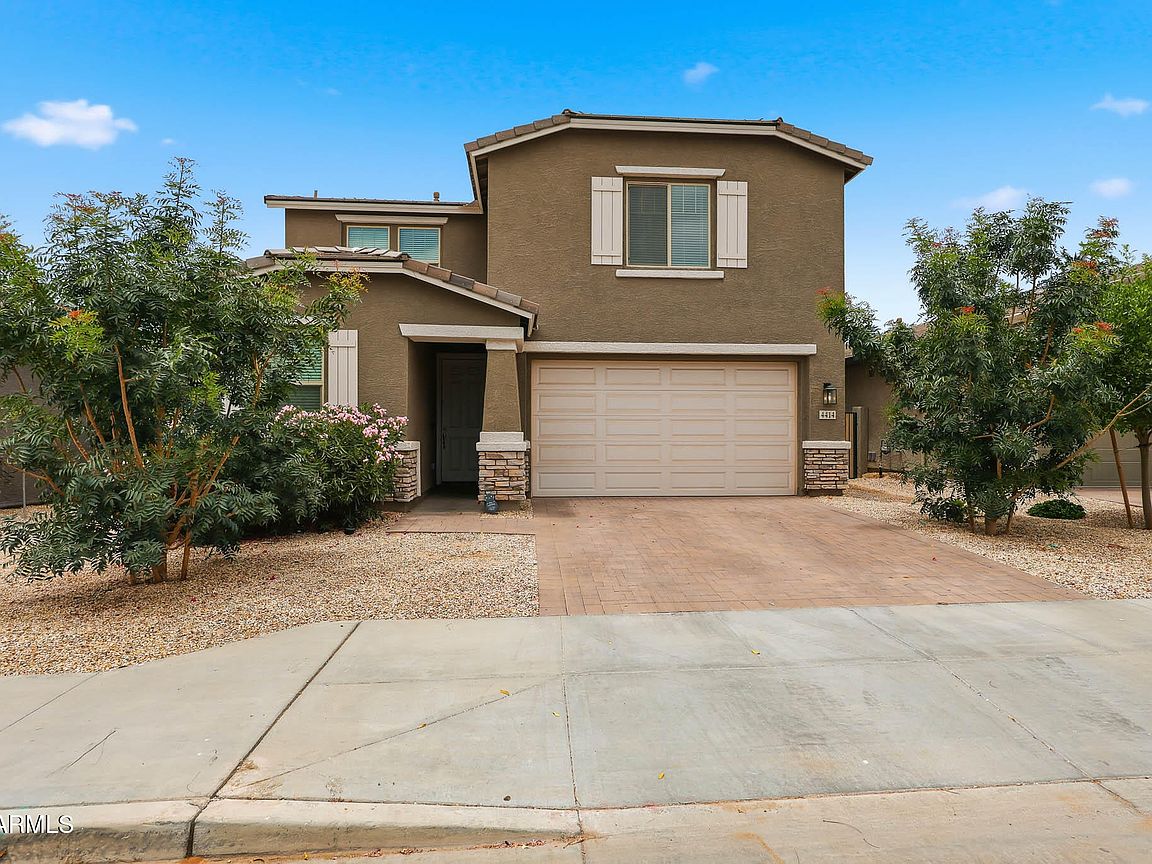


4414 S 109TH Avenue, Tolleson, AZ, 85353
About This Home
Exceptional space meets modern comfort in this beautifully appointed 5-bedroom, 4 bath home featuring a loft, den, bonus room, and open-concept design. A 2-car garage w/extra storage space. The paver driveway adds great curb appeal. On the main level, you'll find a flexible bonus room, a den, & an open-concept kitchen that flows into the Great Room. A 2-panel center sliding glass door opens to the covered patio, creating an inviting indoor-outdoor living space overlooking the backyard. The kitchen is designed w/ SS appliances, a walk-in pantry, a large island, granite countertops, and white cabinetry throughout the kitchen & bathrooms. Upstairs features a spacious loft, 4 bedrooms, & 3 full bathrooms. The private owner's suite includes a walk-in shower w/cultured marble surround & glass
Getting Around
 Car-Dependent
 Very Limited Transit
 Somewhat Bikeable
Schools
Construction
Condition
- Year built: 2023
Materials
- Roof: Tile
- Construction materials: Stucco,Wood Frame,Painted
Other
- Builder name: Ashton Wood Homes
Type & Style
- Home type: SingleFamily
- Property subType: Single Family Residence
Interior
Appliances
- Appliances included: Dryer,Washer,Built-in Microwave,Dishwasher,Disposal,Gas Oven
- Laundry features: Inside
Bedrooms & Bathrooms
- Bedrooms: 5
- Bathrooms: 4
- Full bathrooms: 4
Features
- High Speed Internet,Granite Counters,Double Vanity,Upstairs,Breakfast Bar,Kitchen Island,Pantry
- Window features: Low Emissivity Windows,Solar Screens,Double Pane Windows
- Flooring: Carpet,Tile
Heating & Cooling
- Heating features: Natural Gas
- Cooling features: HVAC SEER Rating,Central Air,Programmable Thmstat
Interior Area
- Total structure area: 2,945
- Total interior livable area: 2,945 sqft
Property
Details
- Parcel number: 10142462
Features
- Stories: 2
- Patio & porch: Covered
- Exterior features: Private Yard
- Spa features: None
- Fencing: Block
- Waterfront features: Wash
Lot
- Lot size: 5,175 sqft
- Features: Borders Common Area,Sprinklers In Front
Parking
- Total spaces: 2.5
- Parking features: Tandem Garage
- Has garage: Yes
- Attached garage spaces: 2.5
- Covered spaces: 2.5