


13 Village Way #E7, Vernon, NJ, 07462
About This Home
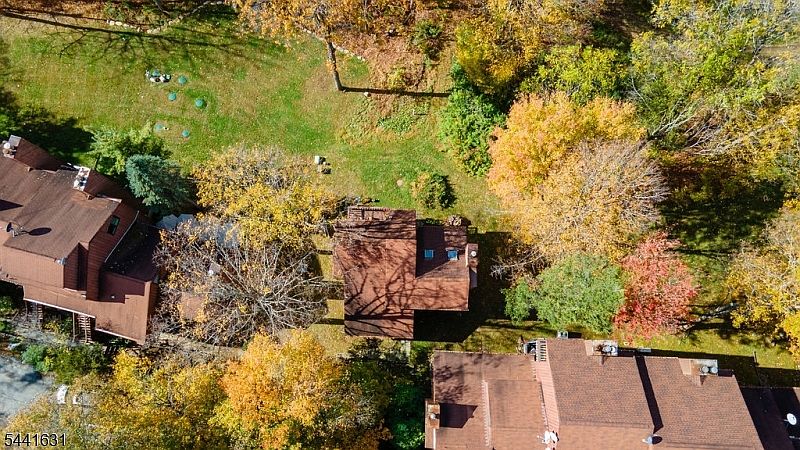
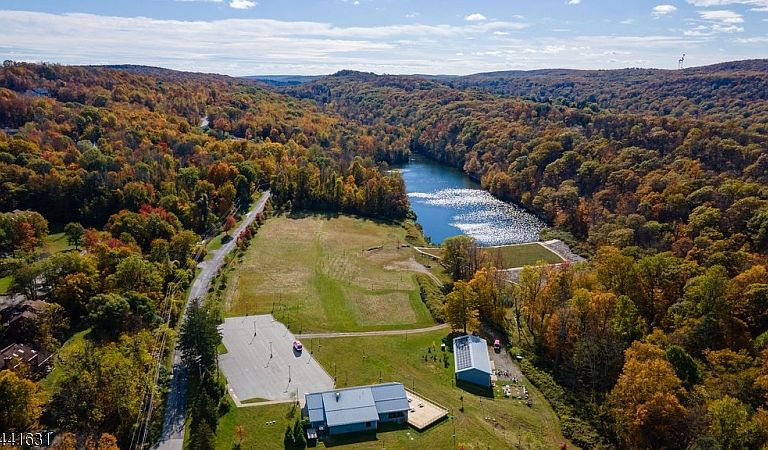
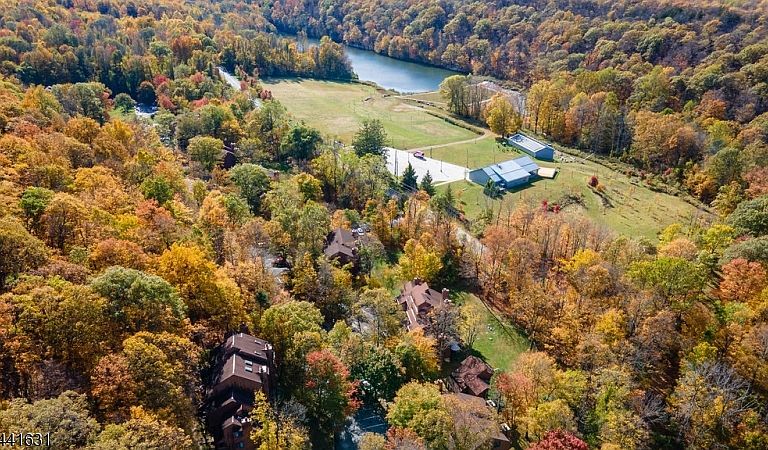
THE ONLY 4BD 2.5BTH PROPERTY IN THIS PRICE RANGE IN VERNON! Furniture included in Sale! A Rare freestanding 4-bedroom, 2.1-bath residence in the Village Way community. Built 1983, approx. 1,534 sq ft of living area, offering single-family comfort with condominium convenience. APPLIANCES, QUARTZ COUNTERS, FLOORING, NEUTRAL BEN MOORE PAINT, SLIDER & UPDATED BATHS! SPACIOUSOPEN FLOOR PLAN WITH VAULTED CEILINGS, SUANA, 2 GENEROUS DECKS & FIREPLACE Entry level includes living room with natural light, dining area, and kitchen with ample cabinetry and workspace. Upper levels feature four bedrooms, including a primary suite with private bath and generous closet storage. Additional 1.5 baths serve secondary bedrooms and guests. Functional layout supports owner-occupancy per FHA guidelines, with safe access, proper egress, and independent utilities. Exterior is detached for added privacy, with siding and roofing in typical condition for age. Community provides exterior maintenance, snow removal, and common area upkeep under HOA. Located near Mountain Creek resort, parks, and local services, offering year-round recreation and commuter access.
Getting Around
 Car-Dependent
 Very Limited Transit
 Not Bike Friendly
Schools
Construction
Condition
- Year built: 1983
Materials
- Roof: Asphalt Shingle
Notable Dates
- Major remodel year: 2023
Type & Style
- Home type: Condo
- Property subType: Condominium
Interior
Appliances
- Appliances included: Carbon Monoxide Detector,Dishwasher,Microwave,Range/Oven-Electric,Electric Water Heater
- Laundry features: Laundry Room,Ground Level
Basement
- Has basement: Yes
- Basement: Yes,Finished,Walk-Out Access
Bedroom1
- Level: Second
- Area: 196
Bedroom2
- Level: Second
- Area: 130
Bedroom3
- Level: Ground
- Area: 72
Bedroom4
- Level: Ground
- Area: 100
Bedrooms & Bathrooms
- Bedrooms: 4
- Bathrooms: 3
- Full bathrooms: 2
- 1/2 bathrooms: 1
Dining Room
- Level: First
- Area: 132
Features
- Loft,Foyer,Utility Room,Bath Main,Outside Entrance,Walkout
- Window features: Thermal Windows/Doors
- Flooring: Carpet,Laminate,Tile
- Number of fireplaces: 1
- Fireplace features: Wood Burning
- Fireplace: Yes
Heating & Cooling
- Heating features: 1 Unit,Forced Air,Electric
- Cooling features: 1 Unit,Central Air
Kitchen
- Features: Eat-in Kitchen,Separate Dining Area
- Level: First
- Area: 160
Living Room
- Level: First
- Area: 294
Property
Details
- Parcel number: 2822004510000000750000
Features
- Levels: Multi Floor Unit
- Patio & porch: Deck,Open Porch(es)
- Has view: Yes
- View description: Mountain(s)
Lot
- Lot size: 1,306 sqft
- Features: Cul-De-Sac,Wooded
- Lot size dimensions: .03
Parking
- Total spaces: 2
- Parking features: Asphalt,Parking Lot-Shared,See Remarks,Assigned,On-Street Parking
- Has uncovered spaces: Yes
- Uncovered spaces: 2