


37557 Meadowview Dr, Hempstead, TX, 77445
About This Home
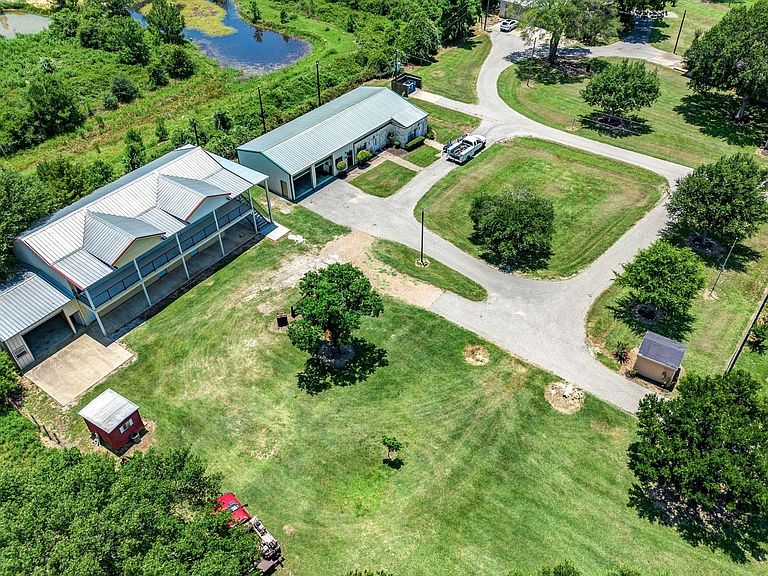
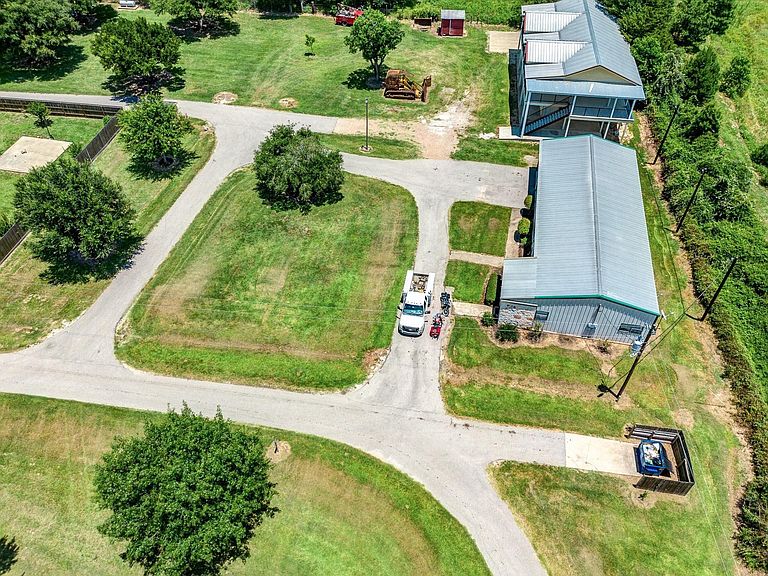
Welcome to Meadow view Estates! This incredible investment opportunity features 15 rental units sitting on approximately 3.25 acres in the heart of Hempstead. Come enjoy peace and quiet in this private community while only being a short commute from Cypress, Tomball, College Station & so much more! Great opportunity to run your commercial business out of the double garage/shop's while the single family & multi family units create passive income for you and your business! The owner took extreme pride in building these units & it shows. Clean paved driveways & parking spaces for each and every unit. Secure access via the remote control gate. 10 mature Oak trees scattered throughout the property. This property truly is one-of-a-kind. ALL completed units currently have tenants in place allowing for you to cash flow starting from day 1! 3 single family, 2 duplex's, 1 triplex, 1 5 unit apartment building under construction.
Getting Around
 Car-Dependent
 Very Limited Transit
 Somewhat Bikeable
Schools
Construction
Condition
- Year built: 2007
Materials
- Roof: Composition,Energy Star/Reflective Roof
- Construction materials: Brick,Cement Siding
Type & Style
- Home type: MultiFamily
- Property subType: Multi Family
Interior
Appliances
- Appliances included: ENERGY STAR Qualified Appliances,Disposal,Microwave,Dishwasher
- Laundry features: Washer/Dryer Connections
Bedrooms & Bathrooms
- Bedrooms: 4
- Bathrooms: 2
- Full bathrooms: 2
Features
- Window features: Insulated/Low-E windows
- Flooring: Laminate,Tile,Wood
- Fireplace features: Fireplace
- Fireplace: Yes
Heating & Cooling
- Heating features: Natural Gas,Window Unit
- Cooling features: Ceiling Fan(s),Electric,Window Unit(s)
Interior Area
- Total structure area: 13,725
- Total interior livable area: 13,725 sqft
Property
Accessibility
- Accessibility features: Customized Wheelchair Accessible
Details
- Parcel number: 595200000021000
Features
- Stories: 1
- Patio & porch: Patio
- Exterior features: Private Entrance
Lot
- Lot size: 3.25 Acres
- Features: Subdivided,Cleared,Other
Parking
- Parking features: Electric Gate,Carport,Driveway Gate,Garage,Paved,Workshop in Garage,More Than Two Parking Units
- Has garage: Yes
- Carport: Yes