



11412 Autumn Moon Street, Littleton, CO, 80125
About This Home
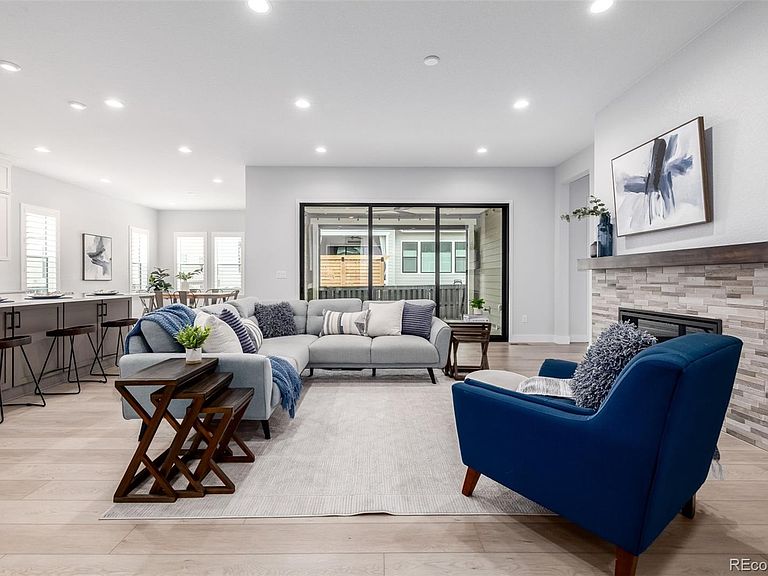
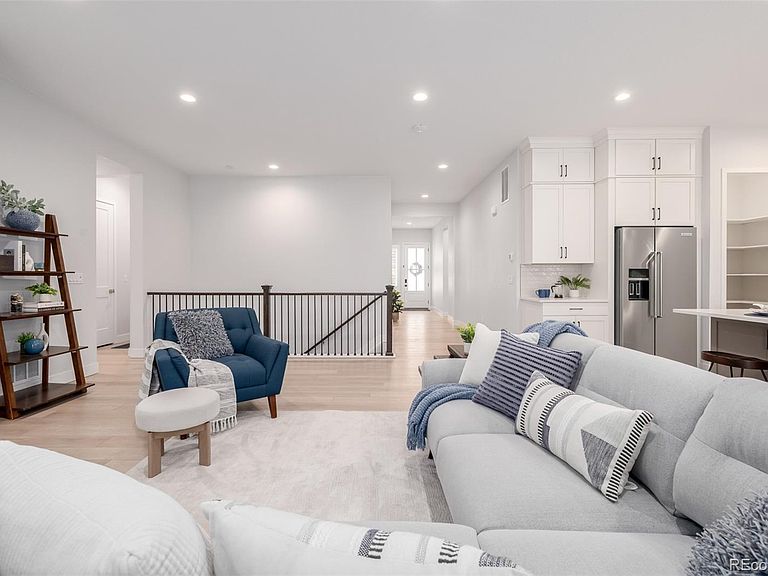
Nestled in the heart of Littleton, 11412 Autumn Moon Street is more than just a home—it’s a masterpiece of modern living, crafted for comfort, style, and an elevated lifestyle. With 4 spacious bedrooms, a dedicated office, and 5 beautifully designed bathrooms, this home offers room to breathe and grow. The 3-car garage ensures ample storage, while the fully finished basement with soaring 10-ft ceilings adds a touch of grandeur. Every inch of this home has been curated with care, showcasing top-tier upgrades like stunning floors, elegant tile work, custom cabinetry, a sleek patio slider, upgraded railing, and a chic wet bar—perfect for entertaining. Post-closing additions take it even further: a zero-maintenance yard offers effortless outdoor enjoyment, a remote-controlled patio shade brings comfort to sunny days, epoxy garage flooring and plantation shutters infuse each room with timeless charm. Beyond the home itself, the vibrant community enriches your everyday life with resort-style amenities. Enjoy a dip in the sparkling pool, stay fit in the state-of-the-art gym, or gather with friends at the Highline House. The pickleball courts, walking trails, and proximity to the breathtaking landscapes of Chatfield State Park make this location a haven for nature lovers and active lifestyles. Modern convenience meets tranquil surroundings at 11412 Autumn Moon Street—where every detail has been designed to create a truly remarkable place to call home.
Getting Around
 Car-Dependent
 No Nearby Transit
 Somewhat Bikeable
Schools
Construction
Condition
- Property condition: Updated/Remodeled
- Year built: 2023
Materials
- Roof: Composition
- Construction materials: Frame
Other
- Builder model: Stillwater
- Builder name: Shea Homes
Type & Style
- Home type: SingleFamily
- Architectural style: Traditional
- Property subType: Single Family Residence
Interior
Appliances
- Appliances included: Dishwasher,Disposal,Double Oven,Dryer,Microwave,Oven,Range,Range Hood,Refrigerator,Washer
Basement
- Has basement: Yes
- Basement: Bath/Stubbed,Daylight,Interior Entry,Partial
Bathroom
- Level: Basement
Bathroom
- Features: Primary Suite
- Level: Main
Bathroom
- Level: Main
Bathroom
- Level: Main
Bathroom
- Level: Main
Bedroom
- Level: Basement
Bedroom
- Features: Primary Suite
- Level: Main
Bedroom
- Level: Main
Bedroom
- Level: Main
Bedrooms & Bathrooms
- Bedrooms: 4
- Bathrooms: 5
- Full bathrooms: 3
- 3/4 bathrooms: 1
- 1/2 bathrooms: 1
- Main level bathrooms: 4
- Main level bedrooms: 3
Bonus Room
- Level: Basement
Dining Room
- Level: Main
Family Room
- Level: Basement
Features
- Built-in Features,Eat-in Kitchen,Entrance Foyer,Five Piece Bath,High Ceilings,Kitchen Island,Open Floorplan,Pantry,Primary Suite,Quartz Counters,Smoke Free,Walk-In Closet(s),Wet Bar
- Window features: Window Treatments
- Flooring: Carpet,Tile,Wood
- Number of fireplaces: 1
- Fireplace features: Living Room
- Fireplace: Yes
- Finished area below ground: 1,475
- Finished area above ground: 2,558
Great Room
- Level: Main
Heating & Cooling
- Heating features: Forced Air
- Cooling features: Central Air
Interior Area
- Total structure area: 5,116
- Total interior livable area: 5,116 sqft
Kitchen
- Level: Main
Laundry
- Level: Main
Office
- Level: Main
Utility Room
- Level: Basement
Property
Details
- Parcel number: R0611196
- Special condition: Standard
- Exclusions: Sellers Personal Property And Staging Items
Features
- Levels: One
- Stories: 1
- Entry location: Exterior Access
- Patio & porch: Covered,Patio
- Exterior features: Private Yard,Rain Gutters
- Fencing: Full
- Residential vegetation: Grassed,Mixed
Lot
- Lot size: 7,405 sqft
- Features: Irrigated,Landscaped,Level,Sprinklers In Front
Parking
- Total spaces: 3
- Parking features: Concrete,Storage
- Has garage: Yes
- Attached garage spaces: 3
- Covered spaces: 3
Climate Risk is Financial Risk
Every home has a financial story beyond the listing price. Below, you’ll see the climate risks that could affect this property — and in Bills & Affordability, how those risks may influence repairs, insurance, utilities, and long-term value.
Biggest Threats for This Home
- Wildfire

- Hail

- Lightning

- Winter Weather

How This Home’s Risks Compare
FEMA Declared Disasters Across Colorado Counties
Understanding the Costs
Financial advisors generally recommend spending no more than 30% of your gross household income on housing costs. In practice, many households stretch to 35% or beyond — especially in high-cost markets.
Estimated Costs Today
| Monthly | Annual | |
|---|---|---|
| Mortgage | $5,051 | $60,612 |
| Home Insurance * | $473 | $5,676 |
| Property Taxes | $474 | $5,688 |
| Electricity | $386 | $4,634 |
| Total | $6,384 | $76,608 |
Income You'd Need if You Spent...
Colorado FAIR Plan Programs

How Costs Could Change Over Time
Climate risk is quickly impacting all of the major home ownership costs. Adjust the growth rates and percentage of income spent on housing below to see how your housing costs could change over the next 10 years — and what income you'd need to keep up.
Comparing Against the Market
Price Per Sq Ft
vs Other Active Listings
Avg $/sqft
vs Homes Sold Last Month
Median $/sqft
Current Market Trends
Median Price Per Square Foot
The median price per square foot of homes sold in this area each month. Compare this to this listing's price per square foot to gauge whether the home is priced in line with recent sales.
Historicals for This Listing
Zestimate History ($/sqft)
Price History
| Date | Event | Price |
|---|---|---|
| 2026-04-15 | Price change | $999,000 |
| 2026-02-19 | Listed for sale | $1,050,000 |
| 2025-05-27 | Sold | $1,049,999 |
| 2024-02-02 | Sold | $1,015,000 |
| 2024-01-07 | Pending sale | $1,039,000 |
| 2023-10-25 | Price change | $1,039,000 |
| 2023-10-12 | Price change | $1,056,000 |
| 2023-10-10 | Price change | $1,061,000 |
| 2023-10-01 | Price change | $1,071,000 |
| 2023-07-06 | Listed for sale | $1,071,389 |
 View on Zillow